
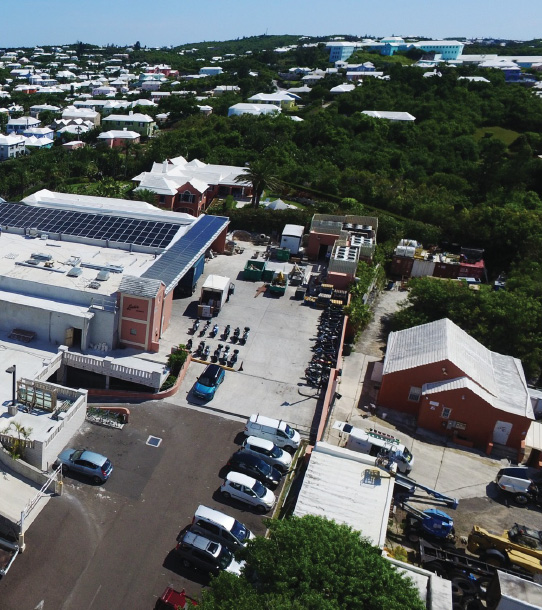
Bermuda’s largest supermarket continues to grow and grow.
he first Lindo’s store was opened in the 1960s, and since then the Lindo’s Group of Companies has continually expanded and upgraded its premises. Sixty years on, and the family firm has not stopped improving its appeal to shoppers.
“We borrowed £100,000 from the bank for our first expansion in 1971. We had further expansions in 1980, 1988, and 2003,” says group president Giorgio Zanol, “and now this latest expansion. So we have come a long way.”
Today’s construction has been completed in several phases; brand-new offices, a new warehouse, conversion of the old warehouse to create a new bulk sales area, the installation of a customer service elevator, additional parking on the upper level, and the replacement of an older part of the roof. In addition, the wall of the west side of the store has been pushed out by 9 feet to create more space. But that’s not where it stops. Planning permission has been granted to add an additional storey above the newly created bulk sales area — not something that was envisaged until recently. The bulk sales area will open once the work in progress taking place around the property is complete.
“All the recent construction at Lindo’s has been designed to allow another floor to be added — including the car parking” says Peter Carfoot, senior architectural technologist at Linberg & Simmons.
“It’s been challenging from the point of view of keeping the store open while the work progresses. The other challenge was demolishing the older building. So we built the new building over the top of the old cottage, made the new building and roof water tight, and then demolished the older building inside the new one. We did something similar in creating the bulk sales area. We built the exterior wall first, and then formed the roof over the top. We got it water-tight, and then removed the existing mono-pitched roof.”
The expansion of the upper-level parking has nearly doubled the amount of parking space, which has also created covered access between the lower parking and the main store at ground level. Powerful LED lighting is installed to brighten this potentially darkish area, and a skylight above the customer entrance ramp to the store provides natural light.
A new customer elevator will serve those who want to move between the lower parking and bulk sales and upper parking. Some of the other smaller, but no less significant, areas of improvement include an expanded pharmacy; relocating the shopping cart nesting area; the ATM’s for HSBC and Clarien have been relocated; and a new cool room has been created as a ‘holding’ space for online orders that have been ‘picked’ and bagged and waiting for pickup or delivery. Recharging stations for electric vehicles are also being installed in the new parking area.
A 20,000-gallon water tank already existed and second new 20,000-gallon tank has been completed underneath the parking. This additional tank was required to satisfy fire regulation requirements to supply the newly installed sprinkler system. Pre-cast, as opposed to “cast in place” concrete which would typically be used in Bermuda, minimised disruption. The large slabs were dropped into place, and a 3-inch slab poured on top.
The solar panels that were installed in phases beginning in 2011, have been removed, cleaned, and re-installed on the brand-new roof area that covers the newly constructed warehouse. AES is responsible for the solar energy work. The solar system has now been increased to 231 kW, one of the largest commercial installations on the island. Tim Madeiros, founder and CEO of AES says: “Using SunPower’s world record setting technology, Lindo’s was eager to maximise its solar capacity and to continue to substantially reduce its electricity costs.”