Updated kitchen, bathrooms and laundry extension create the ideal home for sporty family.
What began as a plan for just a few home improvements – new floor, windows, and laundry – quickly morphed
into a modern, stylish upgrade and redecoration of the kitchen, bathrooms and back entrance of this Southampton home, which overlooks the Great Sound. Having a stacked washer dryer in a bathroom, combined with the fact the owner didn’t like the “very tight and squeezed,” back entrance to her home, led Dawn Dunstan, Senior Designer at L&S Design Ltd., to solve two problems at once.
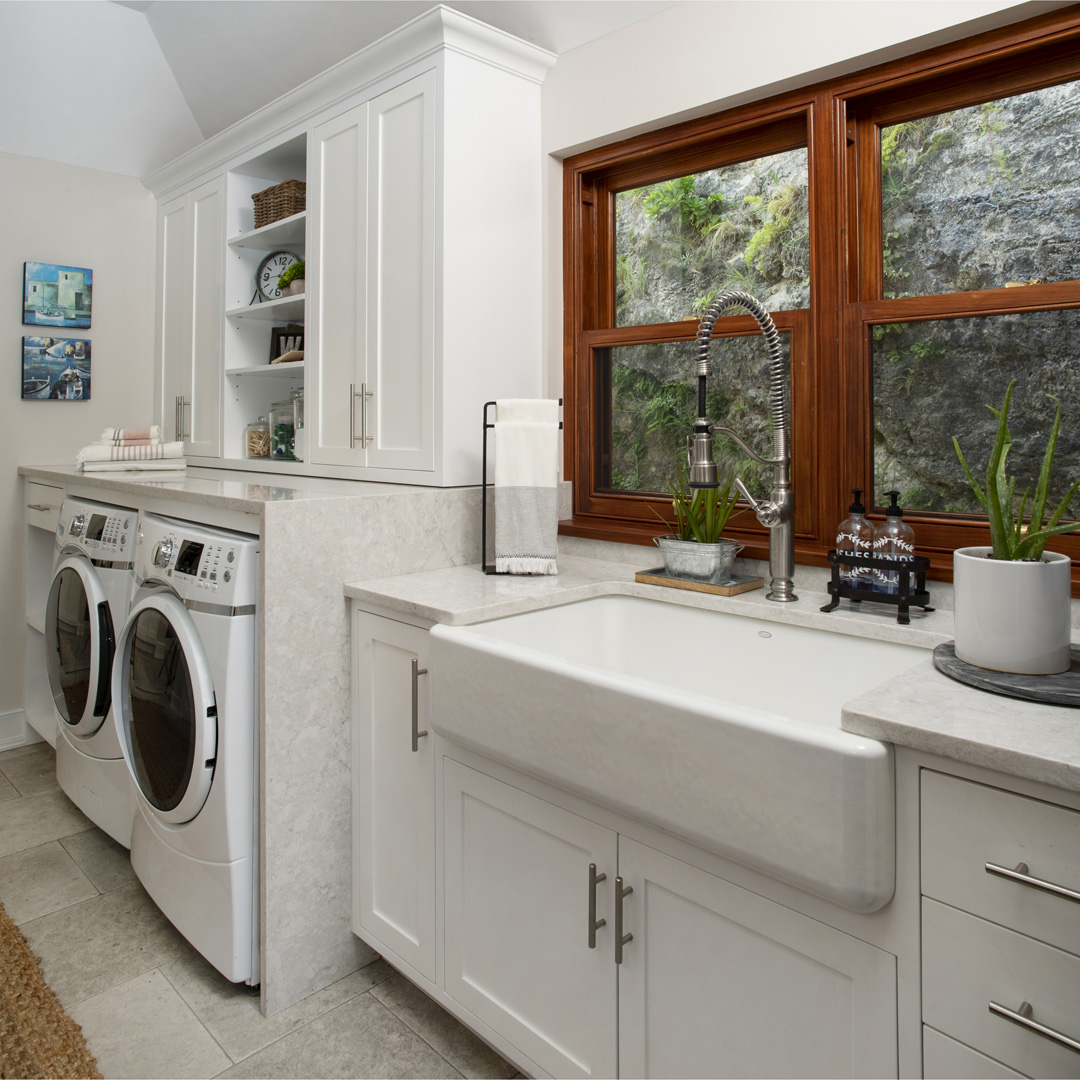
“It was a pokey and dark space, so we blew this right open,” she says. “This is a whole new extension with the laundry and the entry.” Now, not only is the area wide and bright, but it has a state-of-the art laundry built in, with a large sink for rinsing off swim gear and considerable storage for everything you want to have in a laundry, but nothing you want to see.
There is also ample, but stylish space for sports gear, bags, helmets and even an area for the canine family members, who have their own “dog door and food storage”. “I wanted everything away behind doors. I didn’t want to have to see mess,” says the owner. To further accommodate the water sports enthusiasts in the family, an outdoor shower area has been added close to the entrance with space to rinse off salty people and equipment.
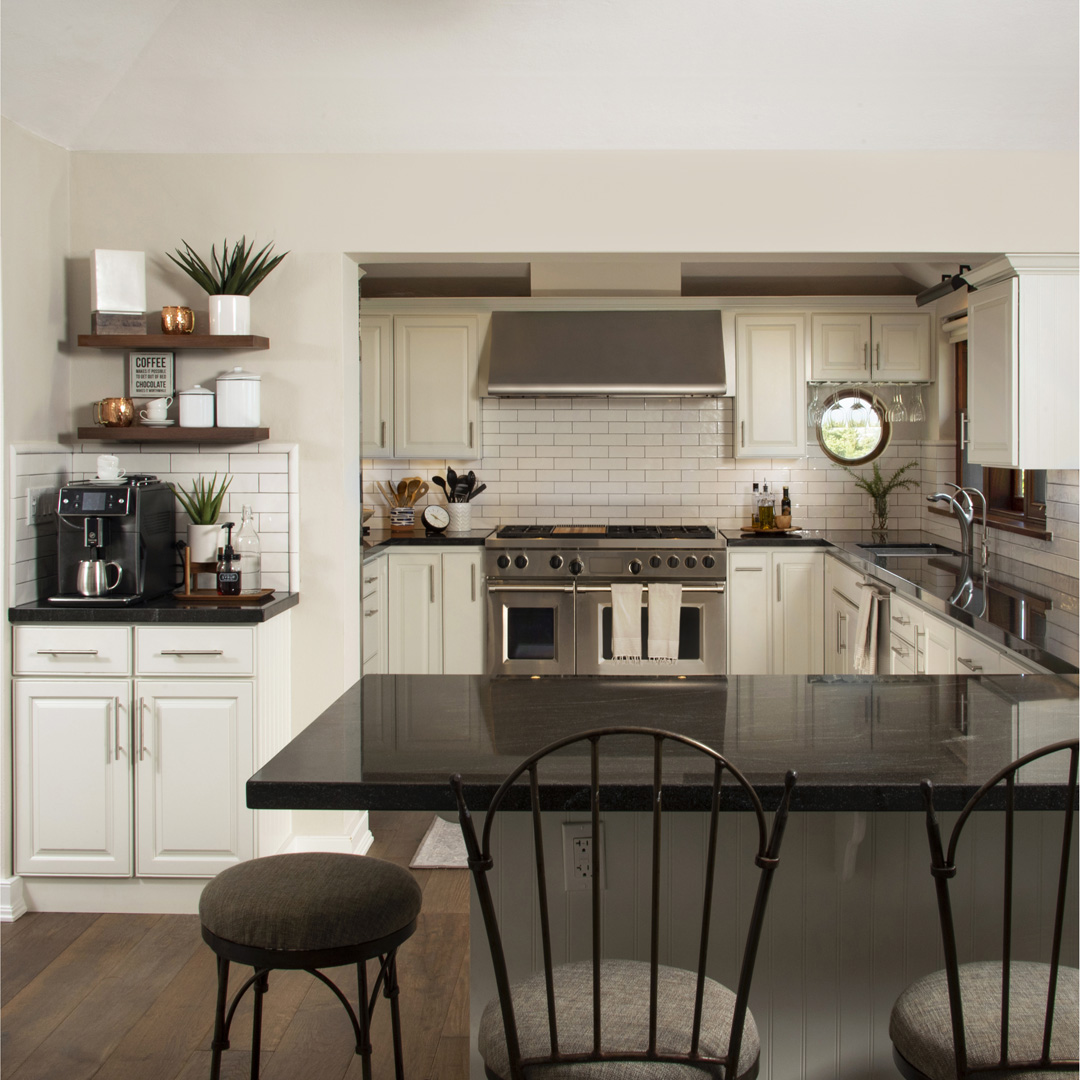
The new entrance area leads into a light, bright open-plan kitchen and dining room with a panoramic view of the Great Sound beyond their swimming pool. The original plan had just been to do the floors because, continues the owner, “the kitchen floor was wood, the dining room was white carpet and then the living room was cedar.” The mixed floors were replaced with wood throughout. The owner then decided to redo the kitchen “in steps” starting with repainting the cabinetry, then all new appliances, followed by the backsplash and finally new countertops.
“The kitchen had been done in the 90s,” says Ms. Dunstan. “It was a pickled oak with coloured terracotta backsplash.” Now the kitchen is “so much lighter because of the white cabinetry and backsplash.” Other small details have made a huge difference to the appearance and functionality of the kitchen including a “coffee bar” instead of what was previously a “dumping spot”; the middle window above the sink now opens and doubles up as a “pass through” for when everyone is outside enjoying the pool and some of the cabinet interiors and shelves have been replaced. All the kitchen lighting is new, with recess lights in the ceiling and a “task light” above the sink.
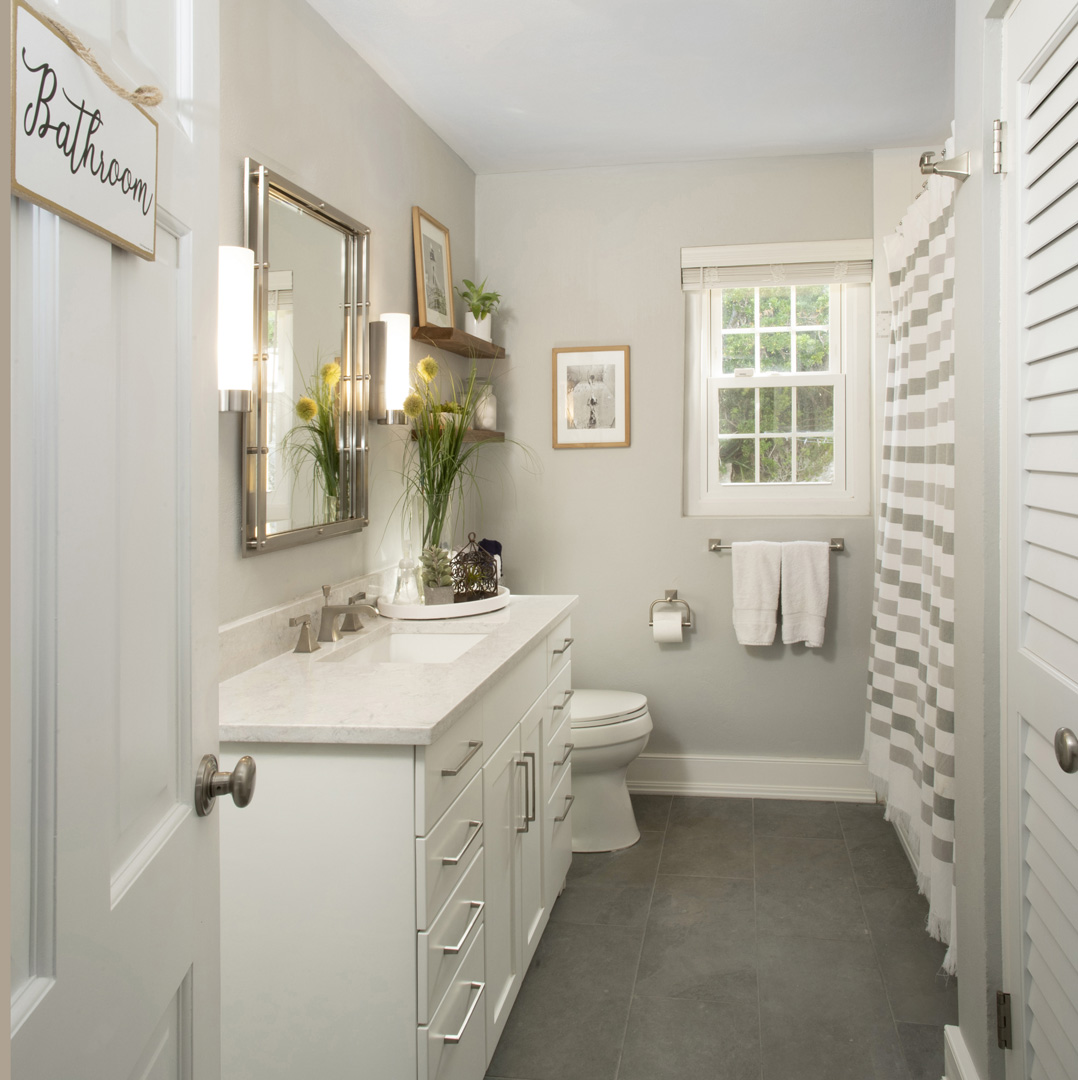
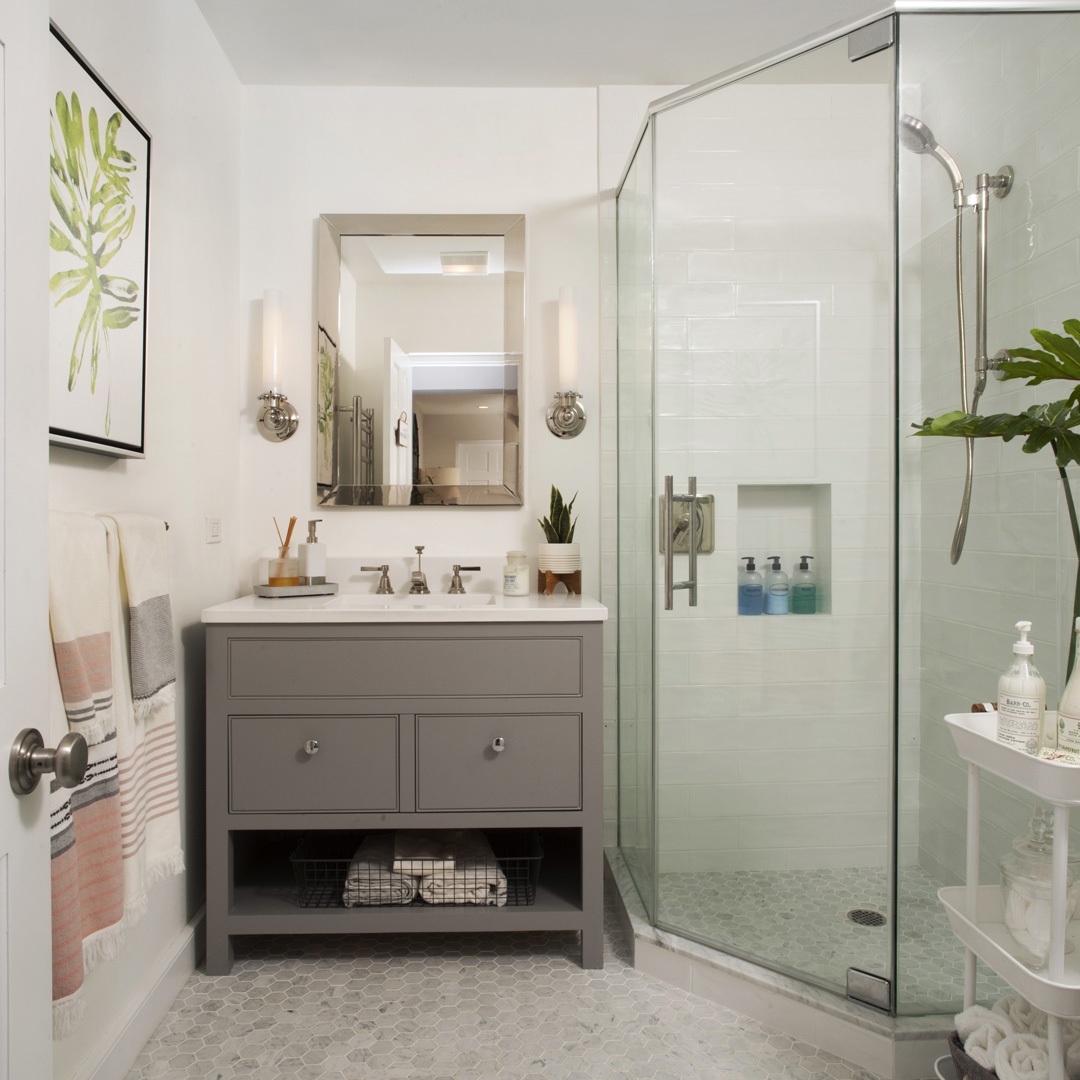
In similar style to the laundry and kitchen, two bathrooms have been updated in a light, but classic style with new tile, lighting, vanities for extra storage and, in one, which doubles up as the guest bathroom, Ms. Dunstan included a sliding shower rail to accommodate both small dogs and tall teenagers. The second bathroom, which previously doubled up as the laundry area, now has extra closet and storage space as well as new floating shelves. “It was all very beige tones and the owners don’t like beige,” says Ms. Dunstan. “We cleaned this up with just a pretty white. We gradually purged the house of beige.”