This Southampton home has been significantly remodelled for modern senior living.
When you walk into the newly renovated kitchen of this property, originally designed by Wil Onions in 1947, you are immediately drawn to a spectacular view over Morgan’s Point to Dockyard. The kitchen and bathrooms of this three-bedroom family home, which
is full of a lifetime of memories and whose owner loves to throw a party, have all been modernised and made more accommodating for senior living.
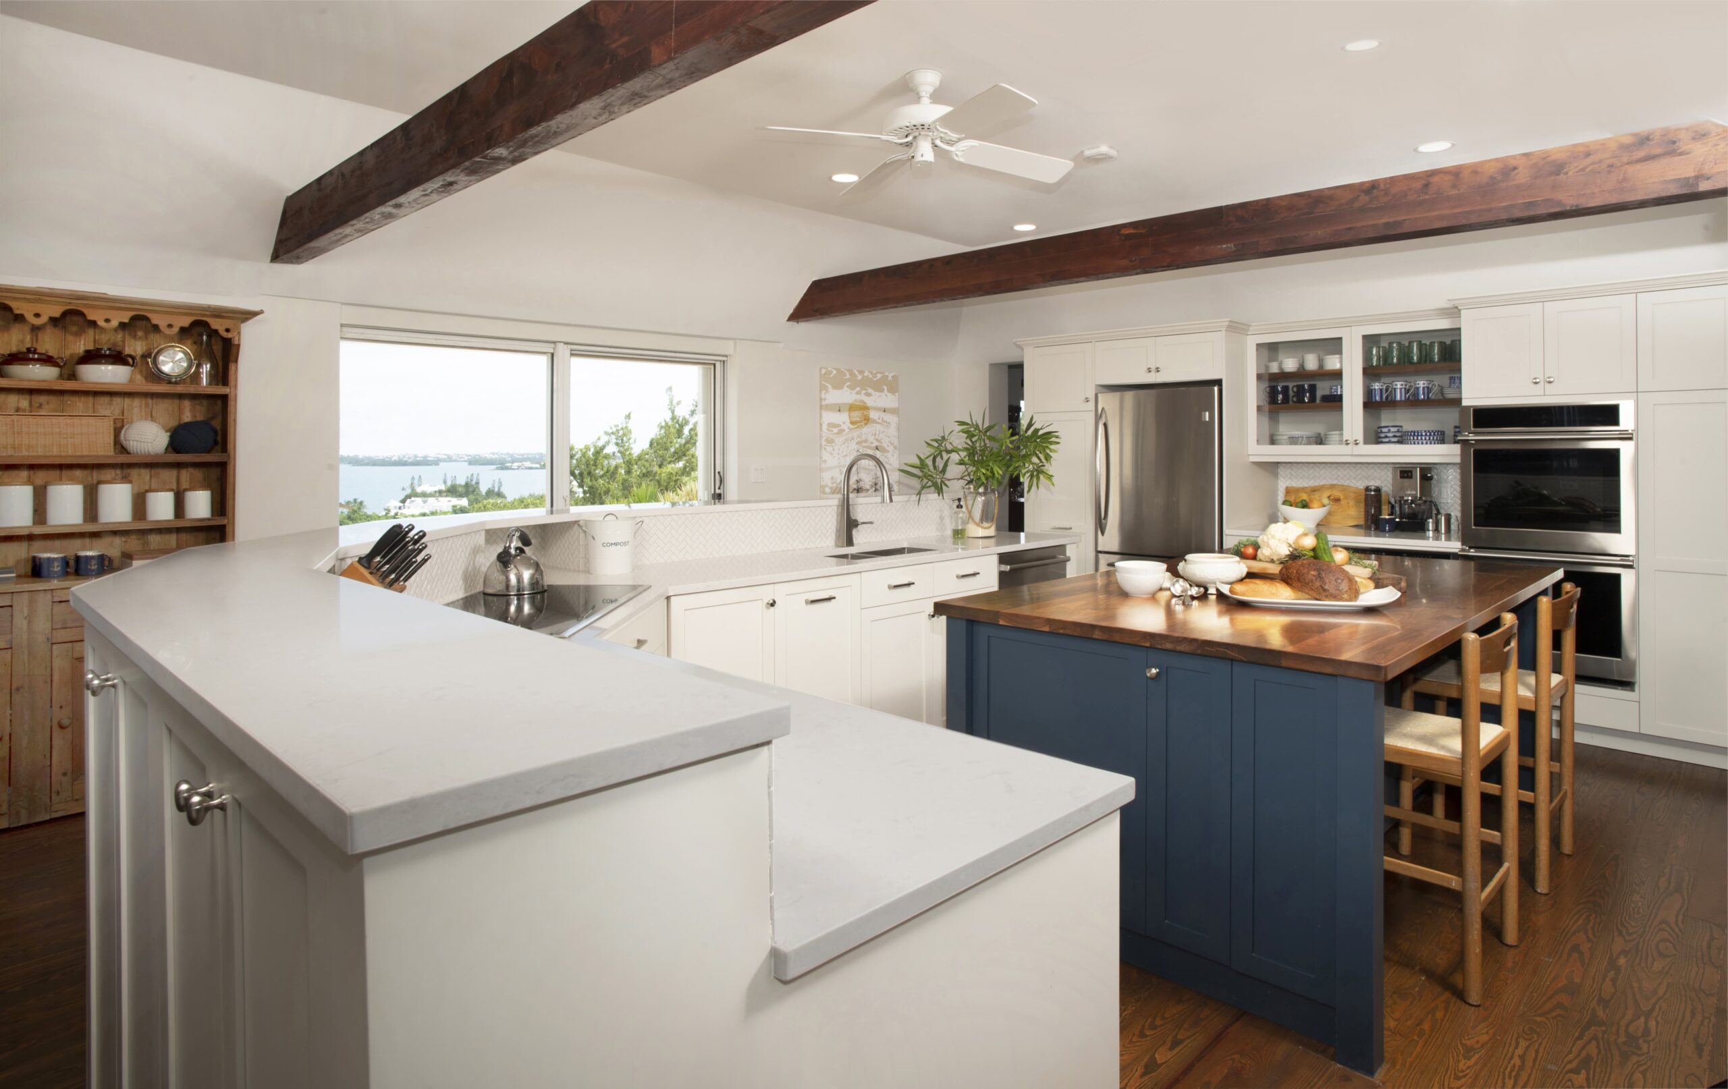
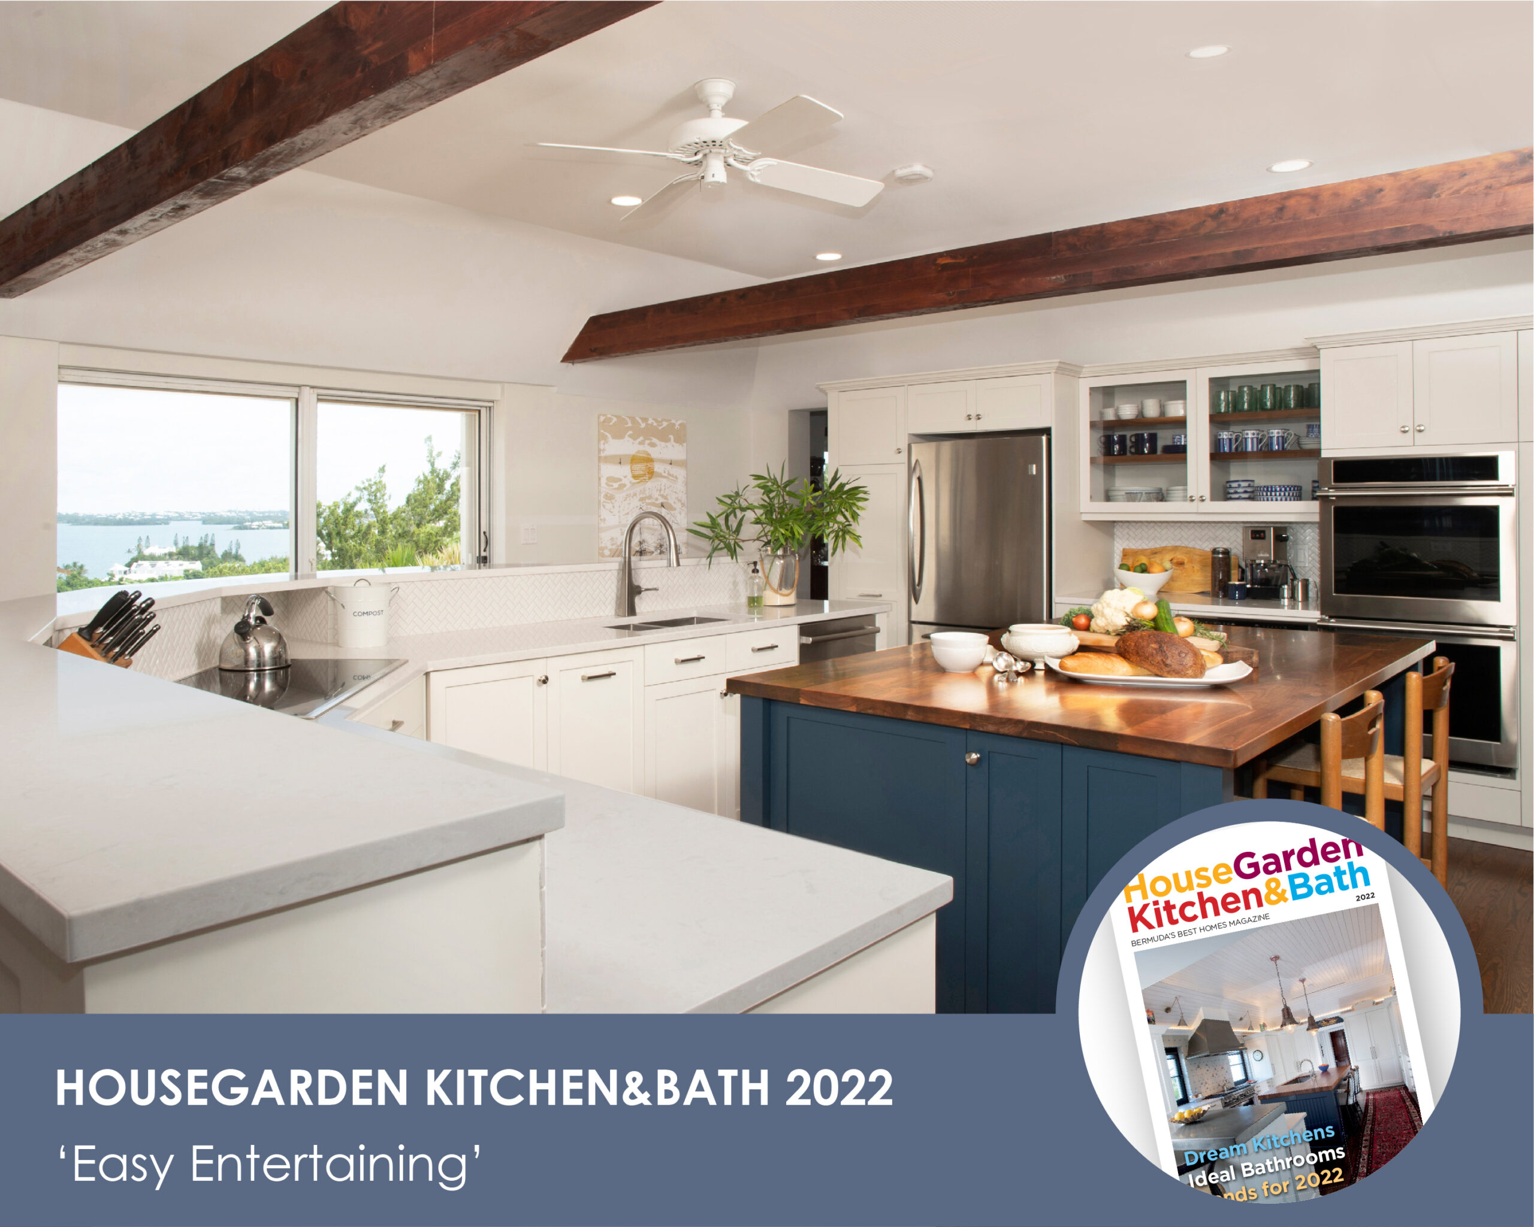
Only the layout of the kitchen’s central area has remained the same, taking advantage of both the view and ease of flow to the outdoor balcony and the indoor dining room. At the heart is a huge island centred behind a large semi-circular counter space, so the owner can enjoy the sight of the ocean whether baking, chopping or washing up at the kitchen sink.
The cabinets, however were gutted and the whole aesthetic changed. The wall space has also been transformed, creating extra, out of the way, storage areas. “There used to be a door where the oven is that led into the master bedroom so there wasn’t a lot of wall space,” explains Dawn Dunstan, Senior Interior Designer at L&S Design Ltd. “We brought everything that was tall to here.” Now, where there was previously only a fridge and small pantry space, there are double ovens, a built-in fridge, extra counter space, a drawer microwave and pantry cupboards at either end.
There is storage on the outside of the tall counter for items that need to go out to the balcony or into the dining room. This counter also doubles up as a place to gather, or a useful buffet spot. The owner loves all things nautical and this has inspired the new colours and textures. A walnut counter top on the island matches the cedar beams above and the re-stained floors below. The deep navy cabinets in the island also contrast with the light countertops and cabinets throughout the rest of the kitchen. Hidden LED lighting on top of the beams creates softer light and the white herringbone patterned backsplash is an unusual play on subway tile.
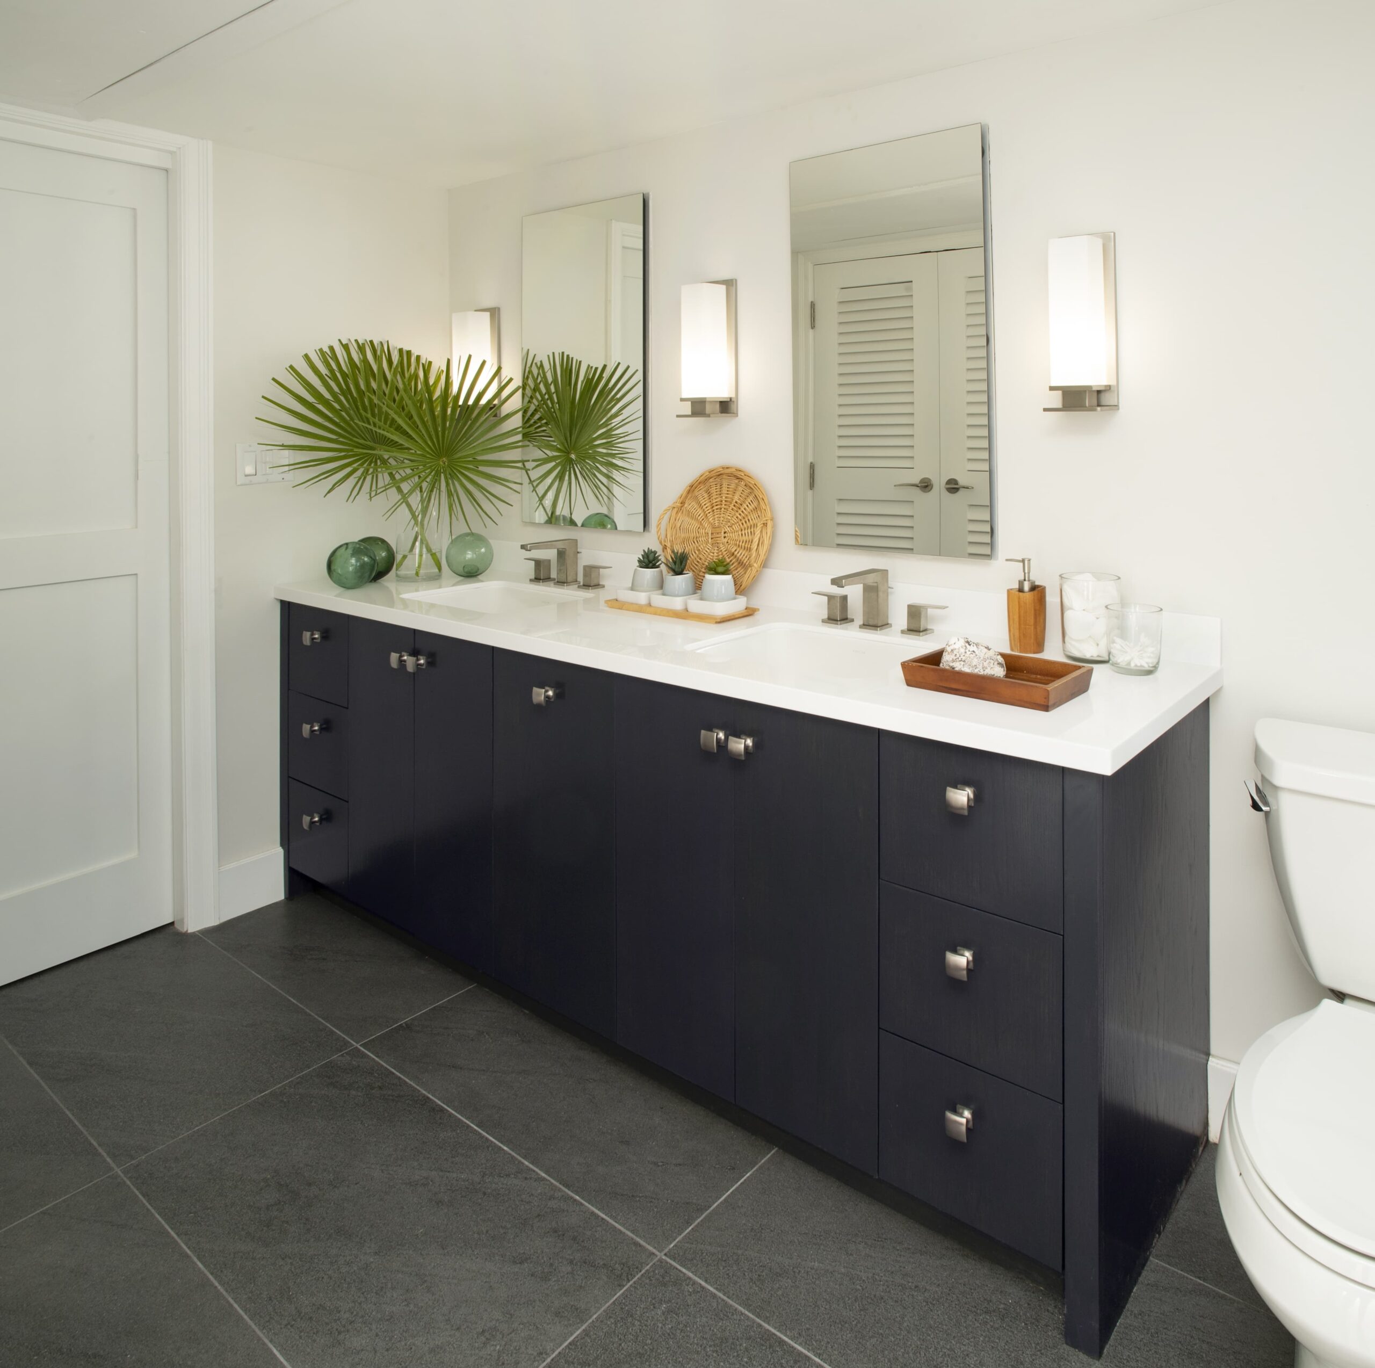
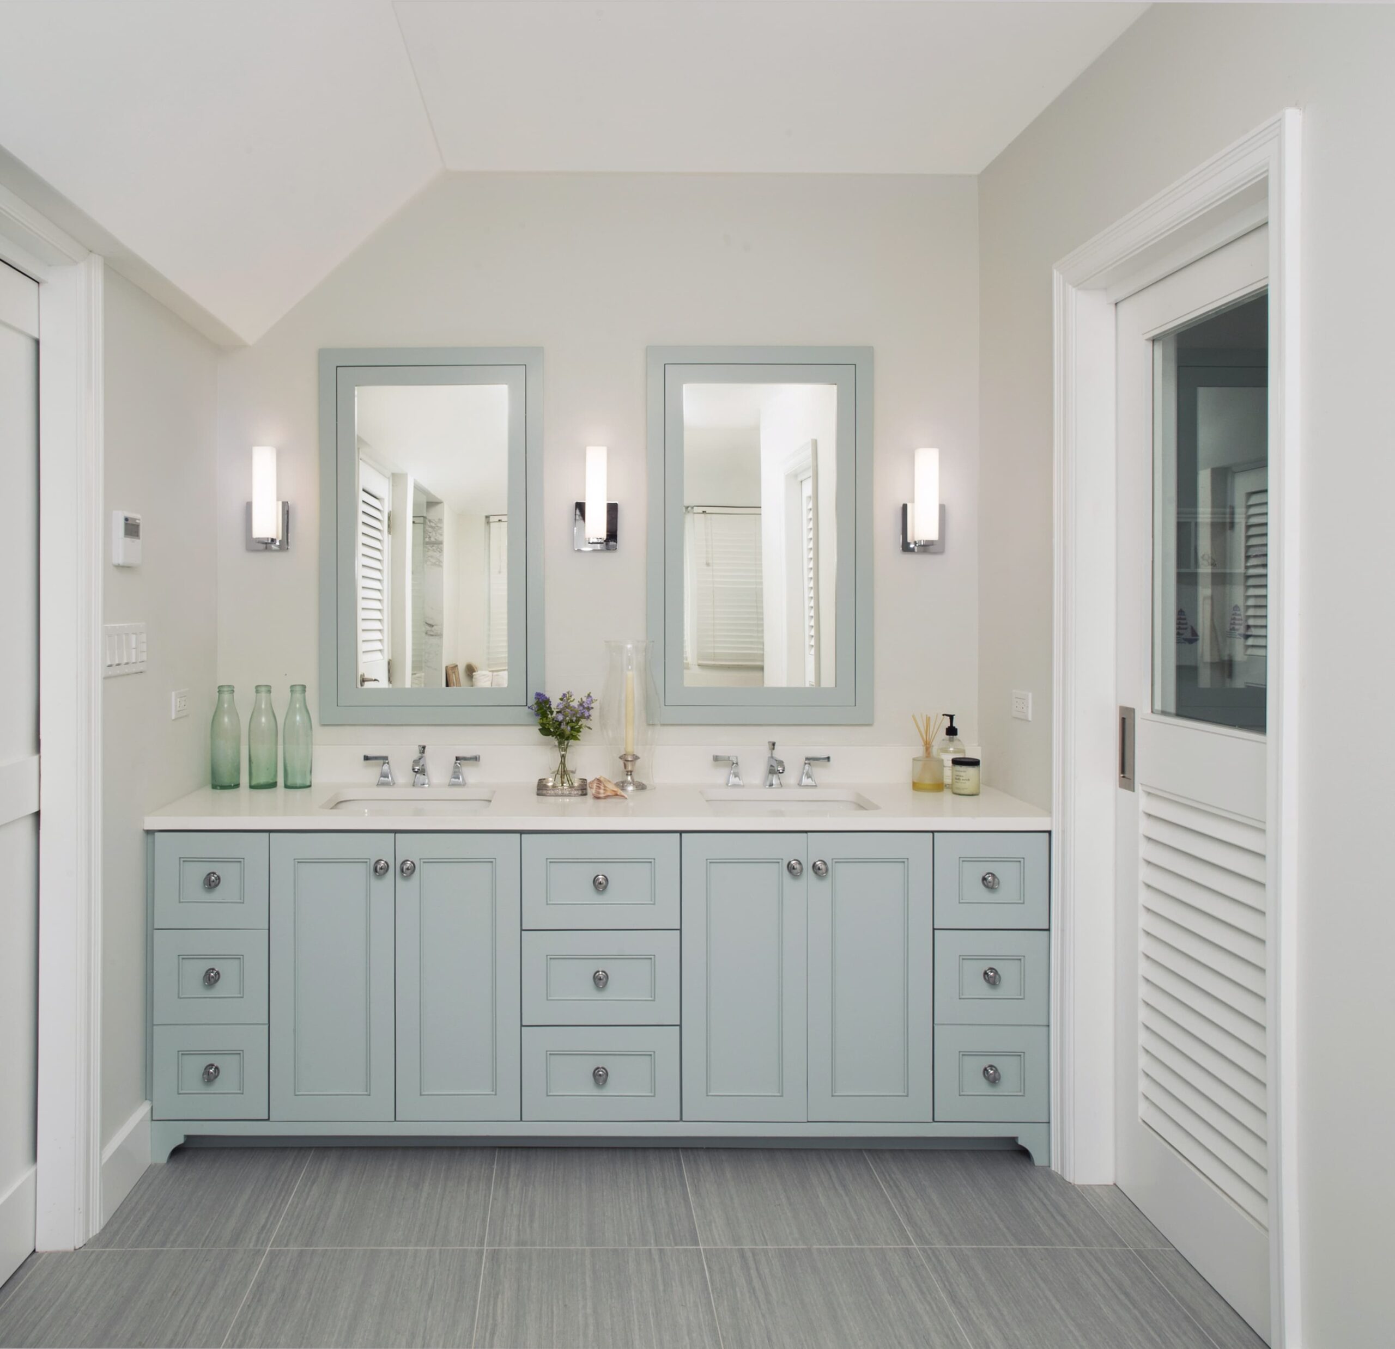
The nautical feel continues into the master and guest bathrooms with both rooms gutted and now replaced with double vanities, new floors and walk in showers. Where it was previously dated and cluttered, the master bathroom is now light, bright and spacious. Pocket doors, solar tubes, a built in closet, and light blue and grey colours enhance this.
There is even a round window in the shower looking out over the South Shore. The porcelain tile for the flooring has been cut into strips in the shower area for extra grip as it slopes down towards a removeable infinity drain.
A particularly useful feature of this new bathroom is the ‘pass through’ hole directly into the laundry, so there is no need for the owner to lug hampers around the house. The ‘pass through’ is cleverly covered by a piece of artwork on hinges. A former office off the kitchen has been turned into a bar area, at the end of which is a new powder room, which includes the relocated laundry area, stylishly hidden behind closet doors, which also have light sensors.
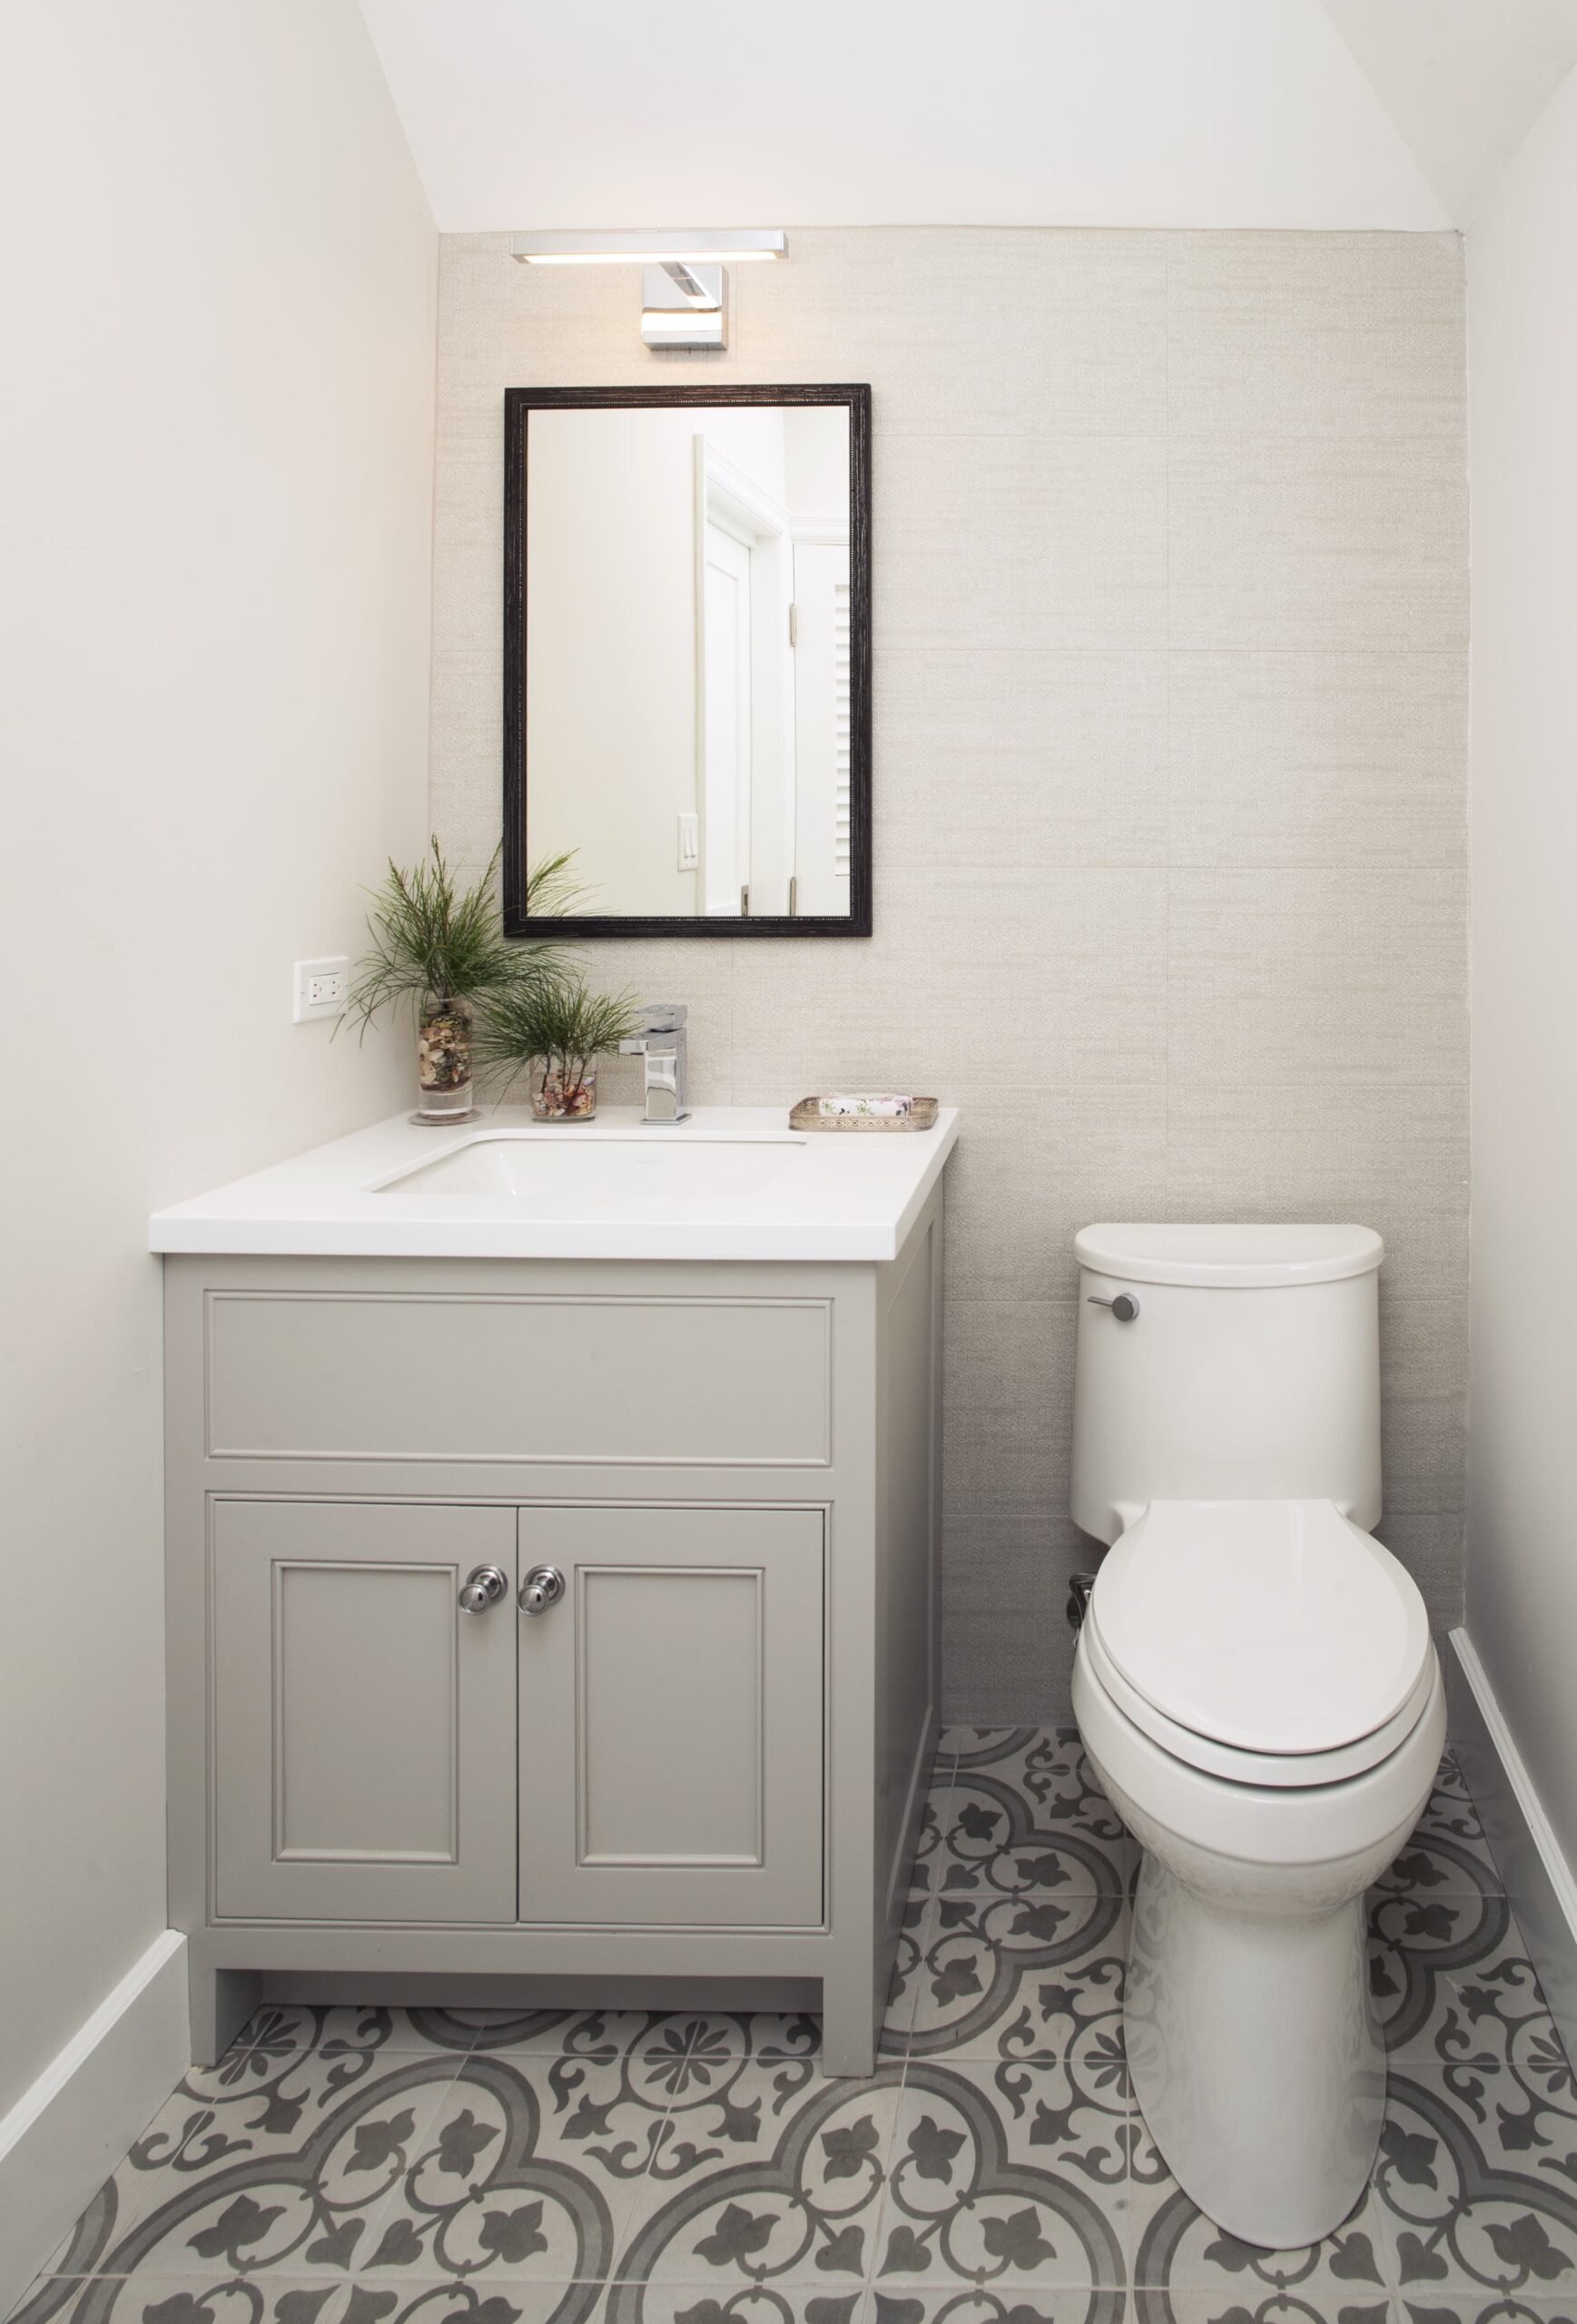
The powder room is now the main bathroom for guests. Like the other bathrooms, it is light and bright, but also interesting, with Mediterranean inspired encaustic cement-look porcelain floor tiles and textured digital art tiles on the back wall, which give the illusion of a linen wall covering.
All the important parts of the house are now on one level, spacious, easy to use, attractive to look at, incorporate the view and the owners love of sailing, and provide the perfect layout for a great party.