An update to this traditional, legacy family home enhances space, flow and natural light.
When the owner and her family moved into her grandmother’s old house, it was falling into disrepair and “the kitchen was half the size” it is now, says Emily Hopkin, Senior Interior Designer at L&S Design. “It was quite pokey; it was quite dark.” She immediately set to work opening up the kitchen space by removing a disabled bathroom, raising a lintel and cutting back walls through to the eating area. By replacing one small door through to the TV room with large, glass sliding doors not only can the cook keep an eye on the children, but they can also benefit from the huge window at the far end, which lets in plenty of natural light.
Three Chimneys sits on the edge of the historic Town of St. George, and in keeping with the owner’s heritage and taste, light and dark blue contrasts throughout the new kitchen. “She always wanted this aqua, which is a nice Bermudian nod to the ocean and St. George’s,” explains Ms. Hopkin, “but you always need a contrast or complementary colour, so the dark blue was great.” There is also an eye-catching blue patterned, ethnic-style, tile behind the cooking and preparation area, which adds to the bright and contemporary feel and is a striking contrast to the antique brass hardware. “Everything was about bringing in the light and the outdoors, keeping it bright,” says Ms. Hopkin.
The countertop on the kitchen island differs slightly from the countertop around the rest of the kitchen, a feature which she describes as “nice in the bigger spaces.” The owner also likes it for its “interesting finish called a leather finish, which really shows the texture. It’s a little more weathered and has an aged look.” Because the house had been updated along the way, with different tiles in the different rooms, it felt very “piecemeal and compartmentalised,” continues Ms. Hopkin. To rectify this, they replaced the downstairs floor with a limestone tile throughout to bring the rooms together.
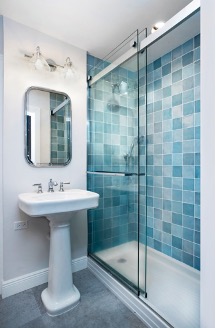
Three Chimneys has three full bathrooms upstairs and a powder room downstairs, all of which have been redone to maximise light, space and style as well as include useful practicalities such as heated towel rails and medicine cabinets. The powder room by the front door has a wall hung sink to take up less space and an attractive printed pattern tile on the floor.
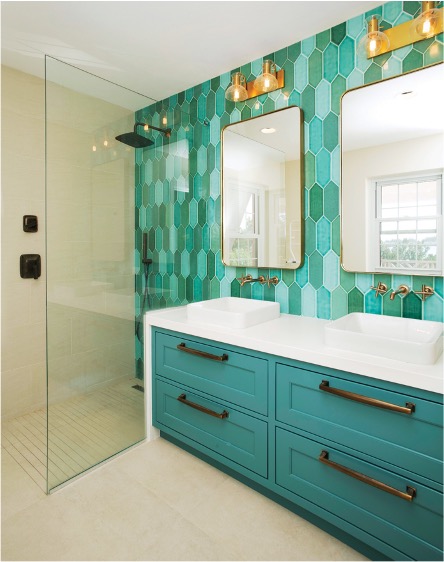
An ensuite bathroom upstairs was reconfigured so guests needing to use it, didn’t have to go all the way through a bedroom, and features such as pocket doors, glass rails instead of shower curtains, and pot lights with vents instead of additional extractor fans, add to the bright spacious feeling. The pocket doors worked particularly well for the ‘Jack and Jill’ style bathroom between two further bedrooms. “This had two pivot doors that swung into this tiny space, so we managed to beef up the walls and do the pocket doors so you gain that floor space,” explains Ms. Hopkin. To make best use of the space and flow in the master bathroom, there is a walk-in shower with the same floor finish throughout, and vessel sinks which allow for “full depth” storage drawers underneath. The first thing you notice when you walk in, however is the dramatic teal and turquoise coloured tile wall behind the shower and sinks which goes all the way up to the ceiling and looks, she adds, “like durable wallpaper.”