
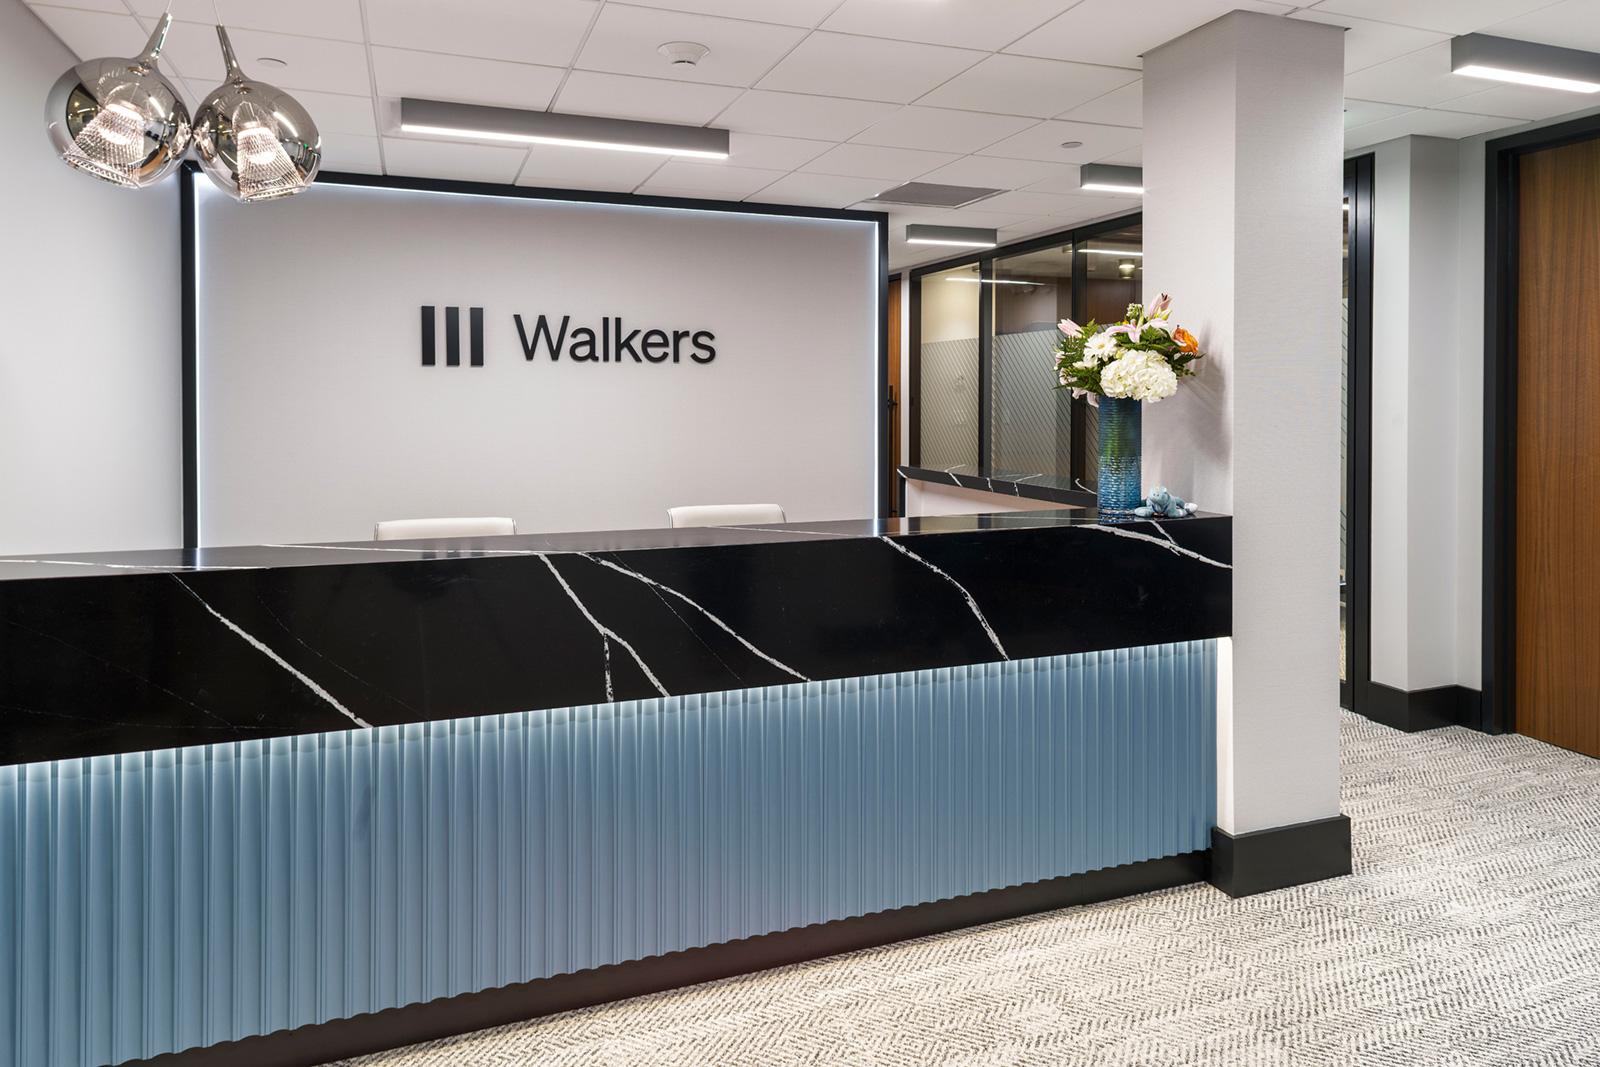
Bold and beautiful, the new office of Walkers Bermuda is welcome break from the ordinary.
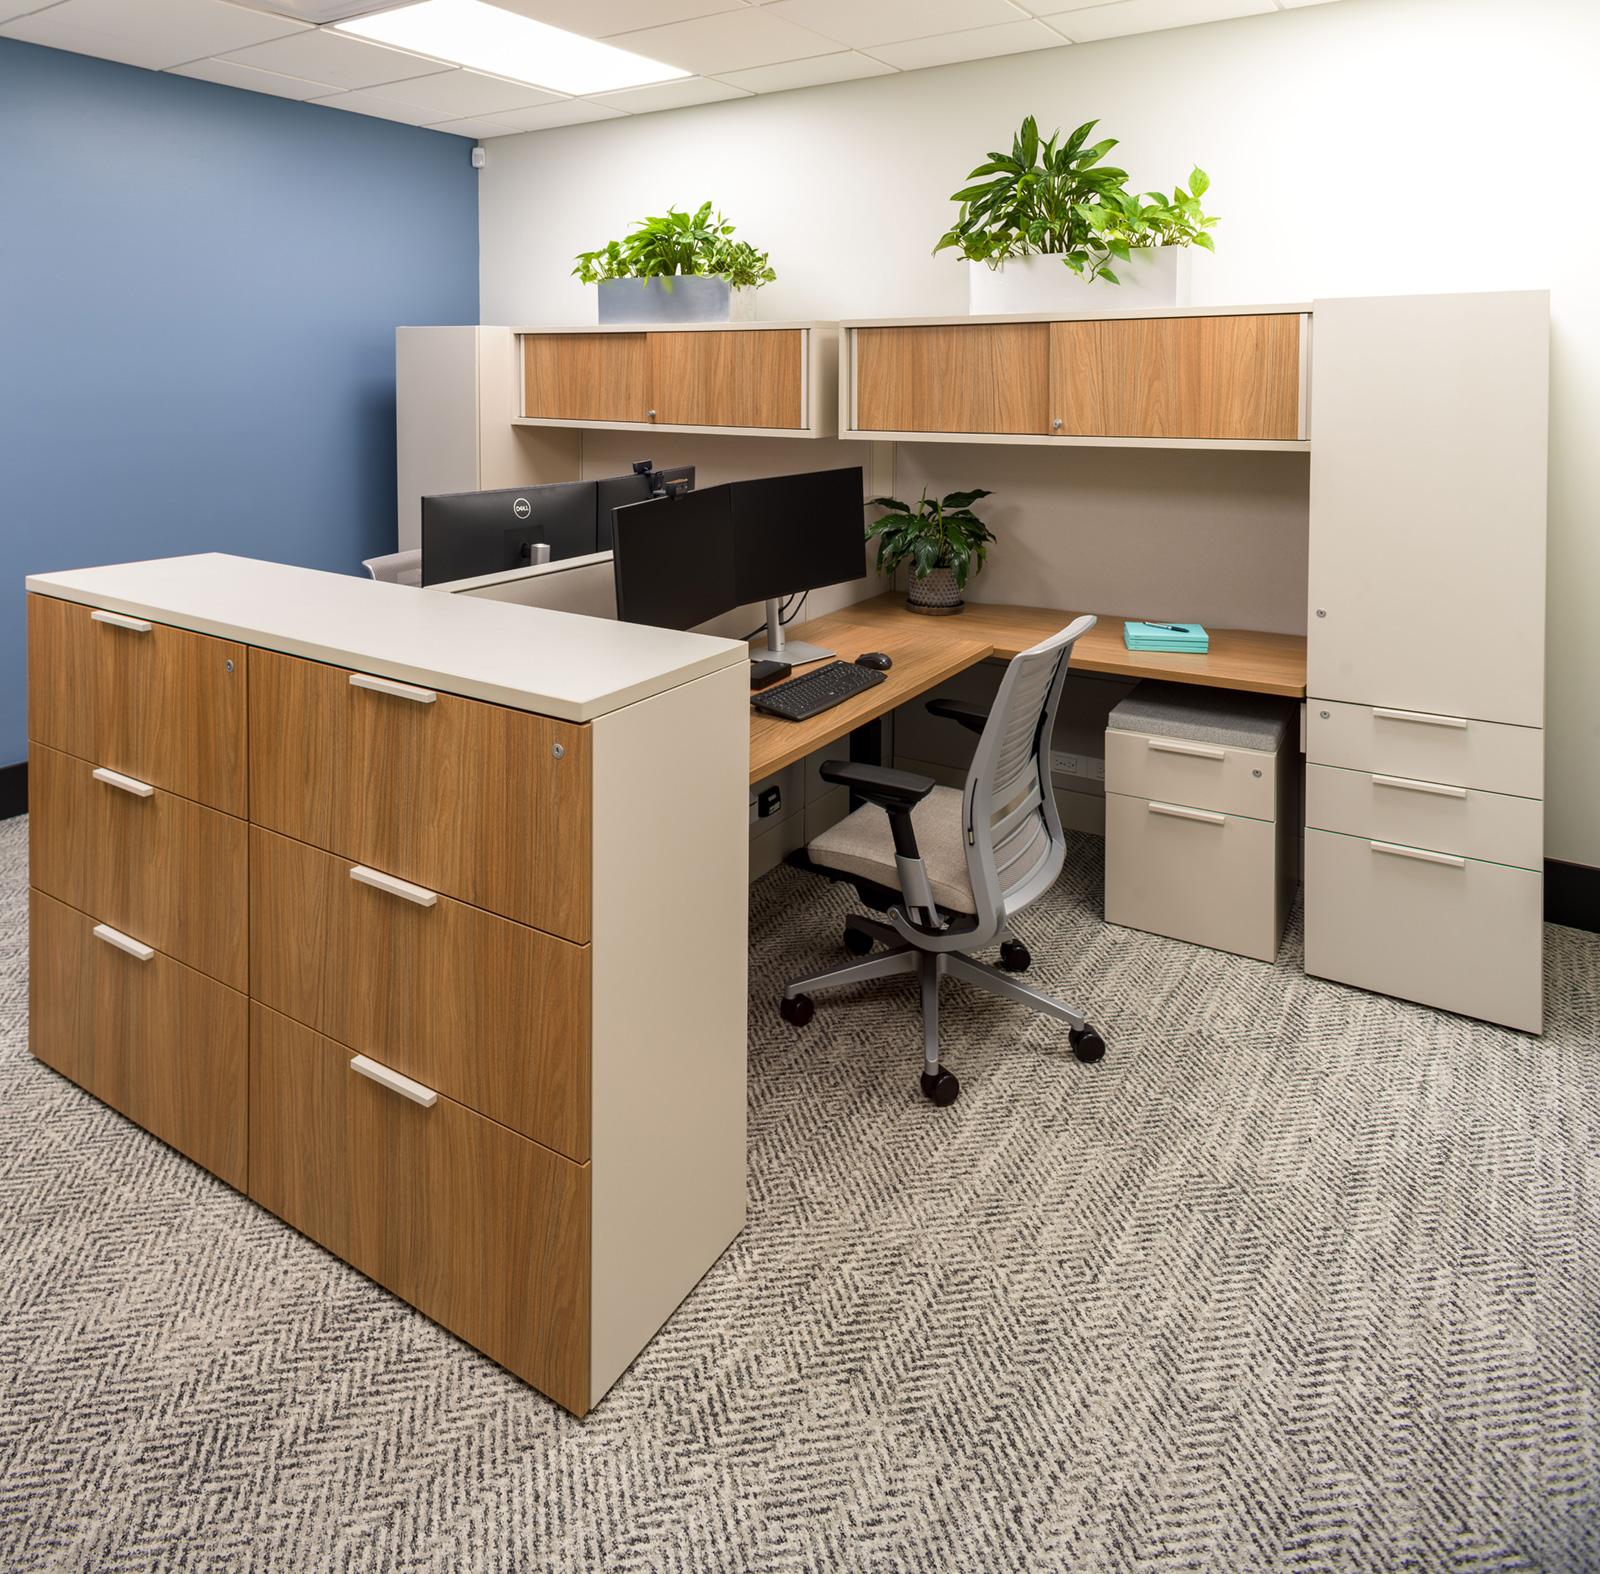
When the Bermuda office of international law firm Walkers added the ground floor of Park Place on Par La Ville Road to their office space, they wanted to create an atmosphere that clients would be impressed by and staff would enjoy using not just for meetings but for training and events.
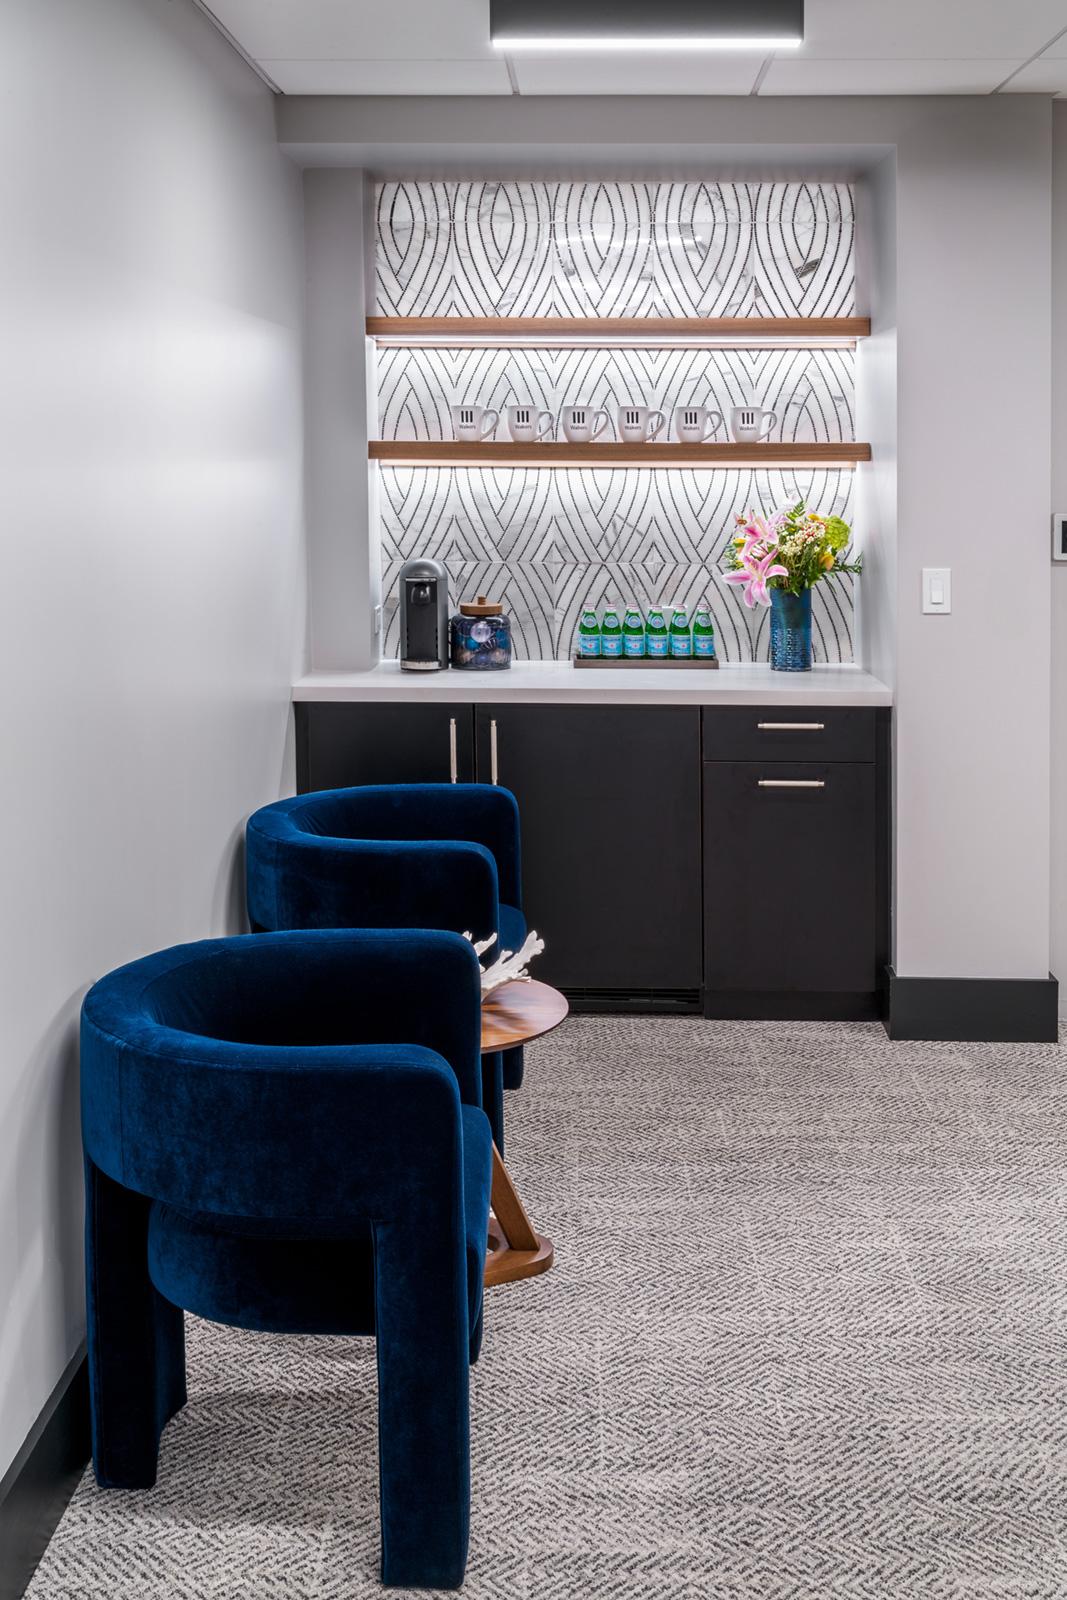
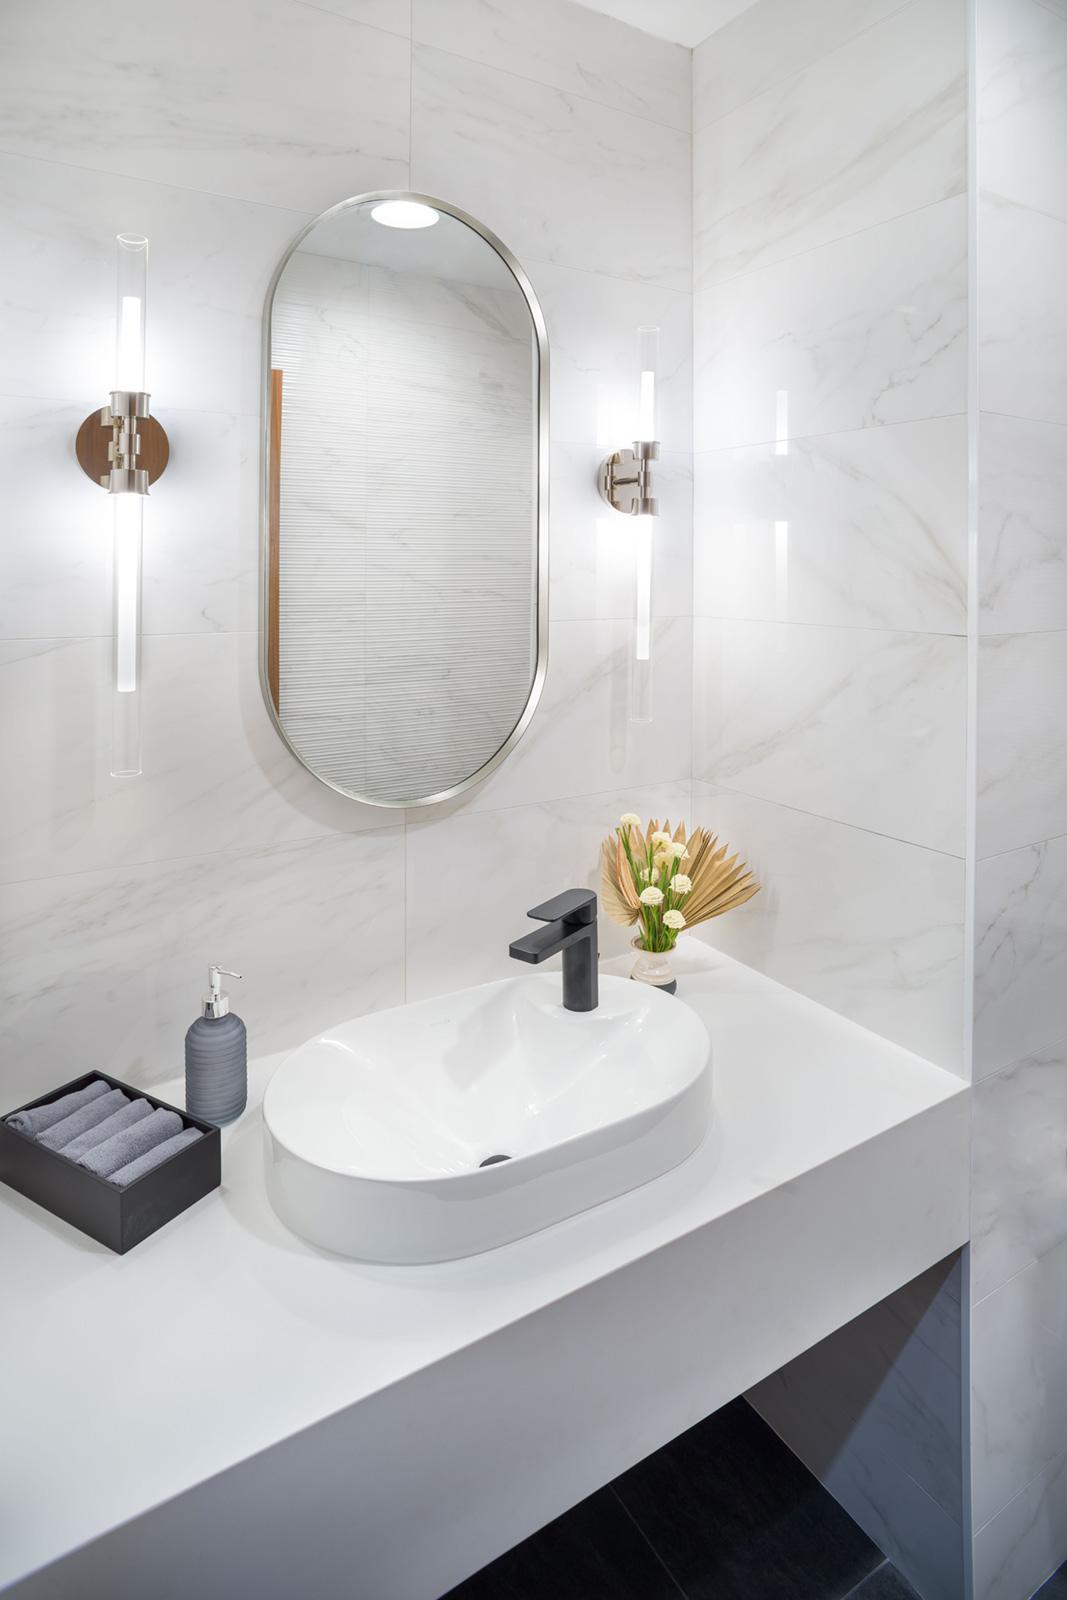
The interior design, therefore, needed to be modern, stylish and professional while also being welcoming. To achieve this, the firm turned to Dawn Dunstan of L&S Design who combined the latest in office design and technology with more residential touches to make people feel more at home ahead of meeting with their lawyer. After being greeted by an impressive reception desk, for example, clients can relax by a coffee bar while waiting for their meeting to begin, and the kitchenette is homely and inviting. The flooring is a textured carpet and even the bathrooms have a residential touch, with sleek, modern but comfortable fixtures and tiles. “We wanted the whole space to be comfortable,” Dunstan explains. “We didn’t want it to feel really corporate, so we tried to warm things up with tones of walnut as well.”
These tones are particularly apparent in the new boardroom. Being the largest room, it also needed to be flexible, so the vast conference table from AF Smith breaks down into three pieces which can be turned around and used for training tables or, because the sections are on wheels, they can be flipped up and rolled out if a large, clear area for entertaining is required. At the far end of the room is a casual seating area with sofas and comfortable chairs and at the opposite end, beneath a huge screen, is a credenza, custom made locally by Fine WoodWorking.
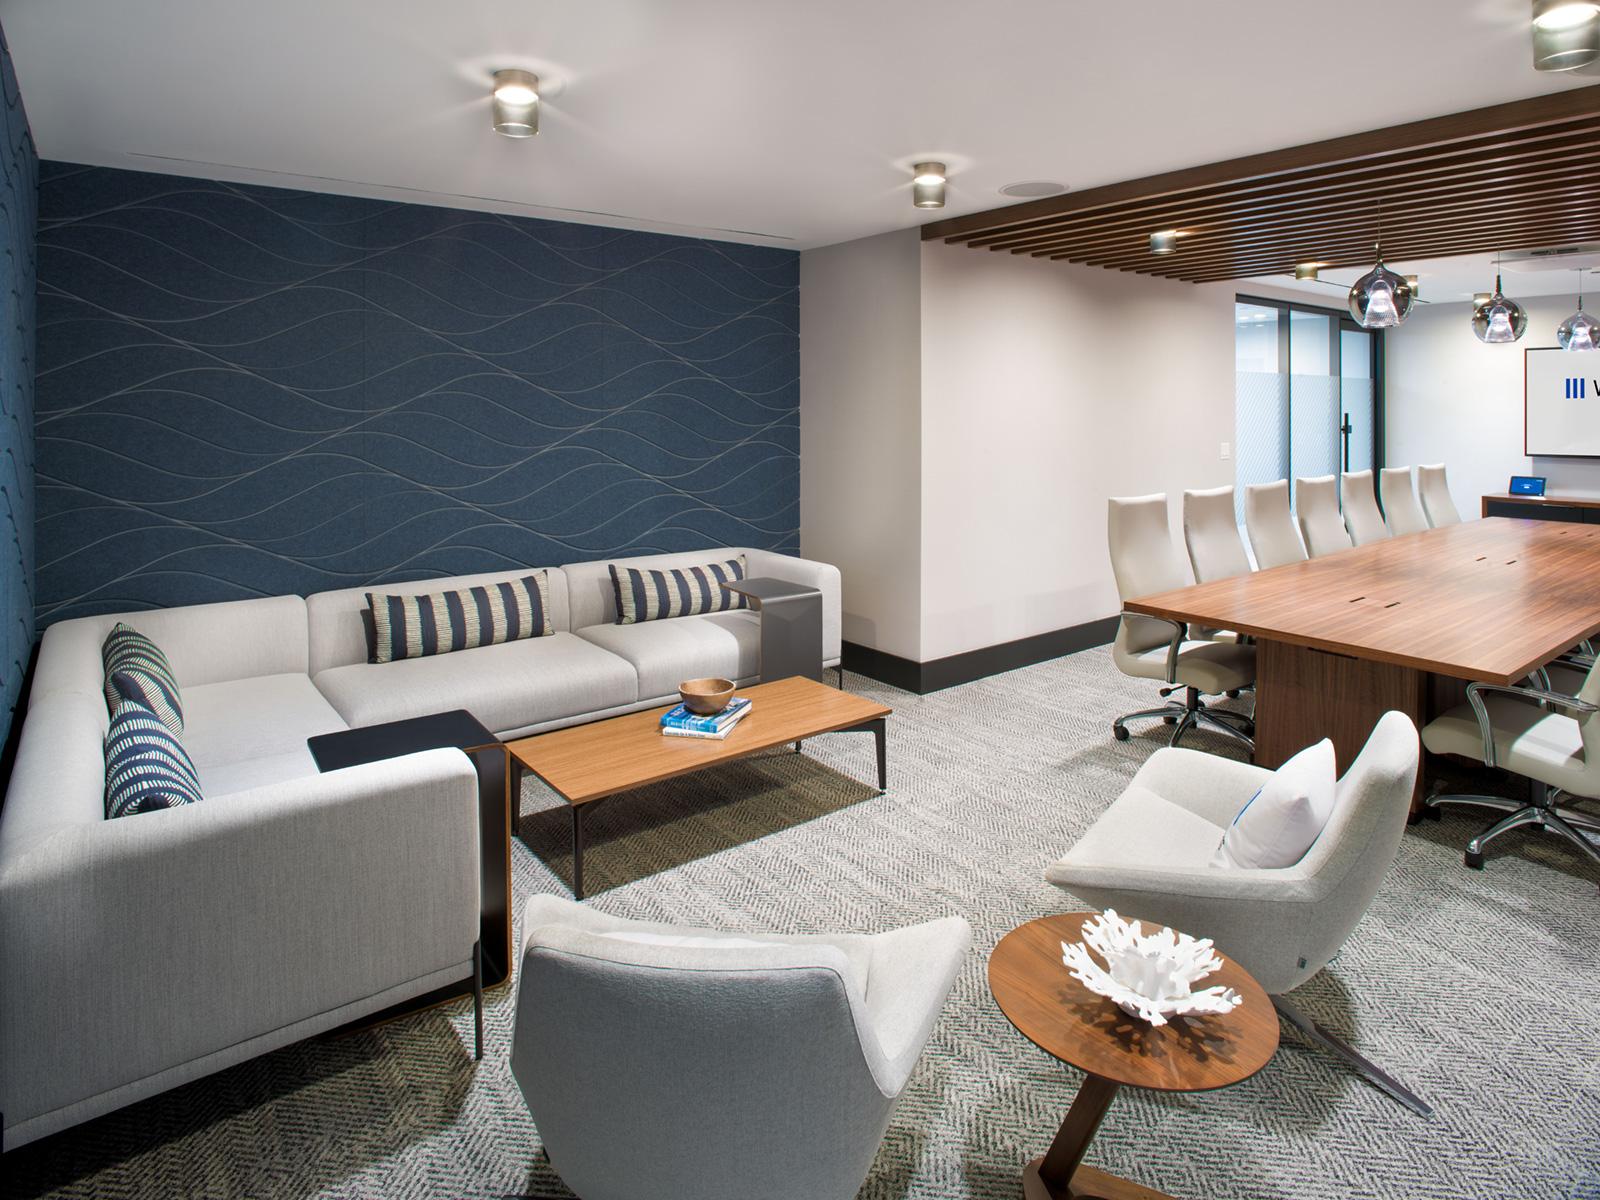
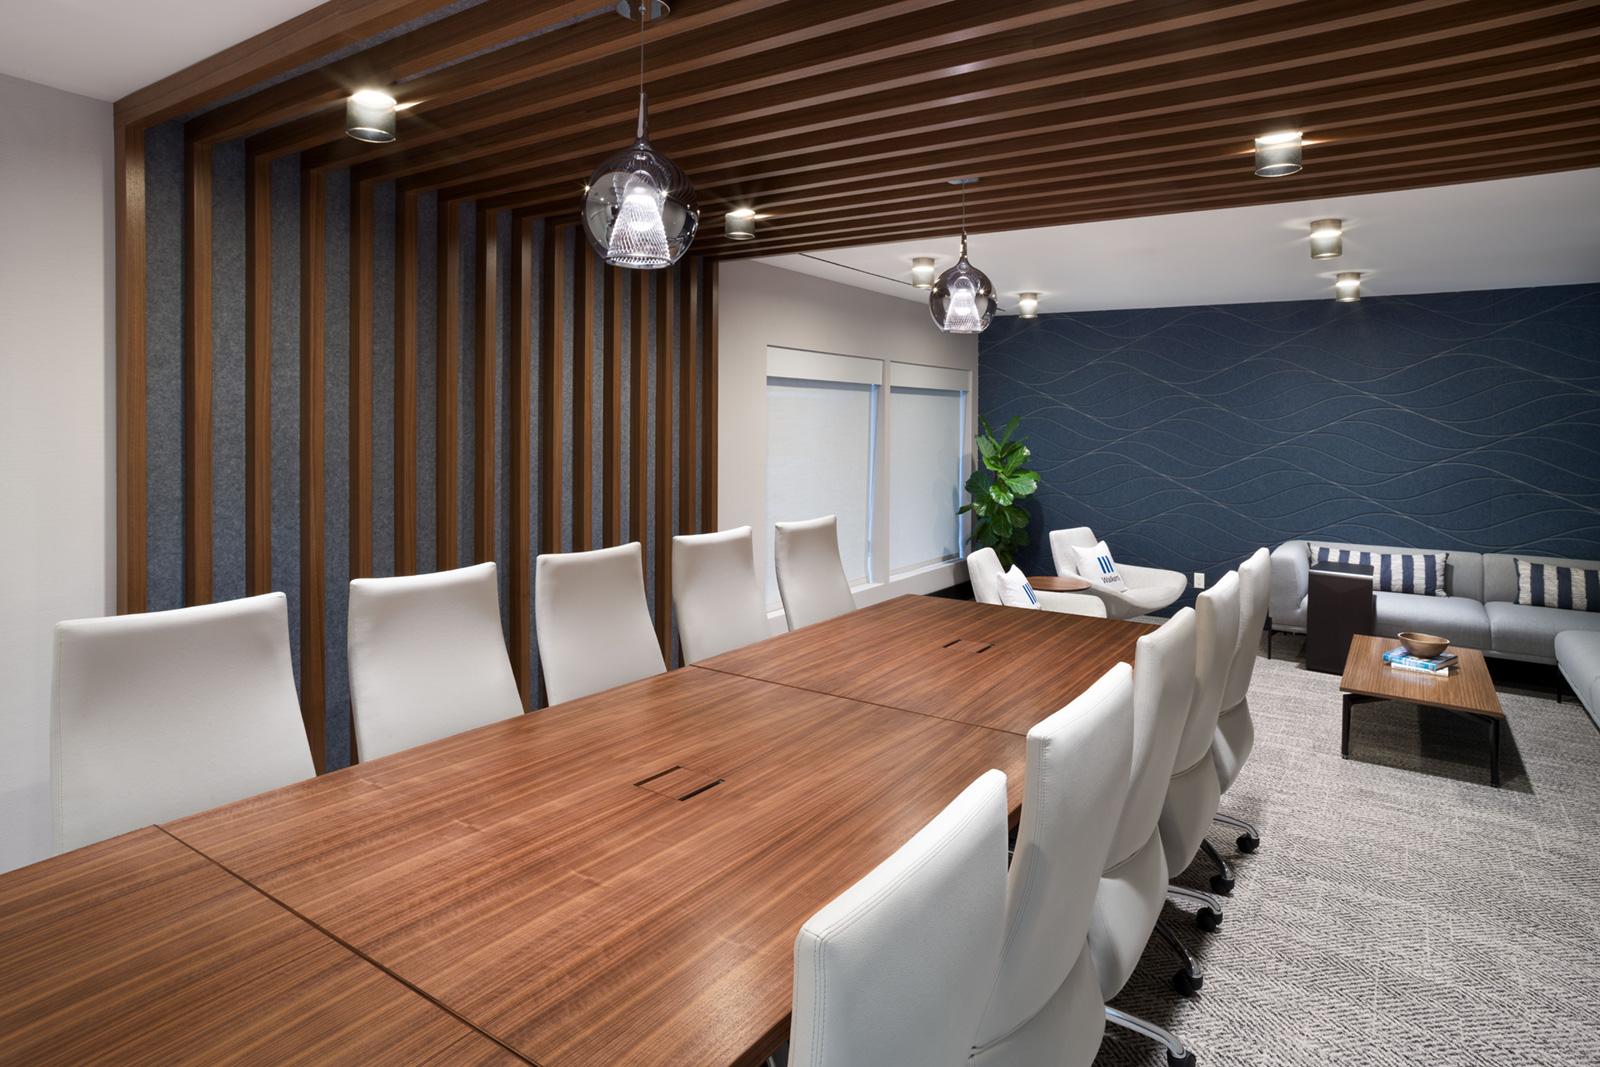
Acoustics in both meeting rooms were a high priority, so Dunstan incorporated wave patterned Turf acoustic panels the full length of some of the walls. “They are single panels that when placed together create a seamless layout that was inspired by ocean waves,” she explains, adding, “We used blue felt for the primary face and grey felt for the secondary face in the main boardroom and then reversed it in the smaller meeting room.” She also used co-ordinating grey felt between the surface-mounted wooden slats on the walls and ceilings in the two meeting rooms. “Using the same wood and felt features but in slightly different configurations and colours provided a connection between the two meeting rooms but still gives each room its own unique and interesting identity,” she explains.
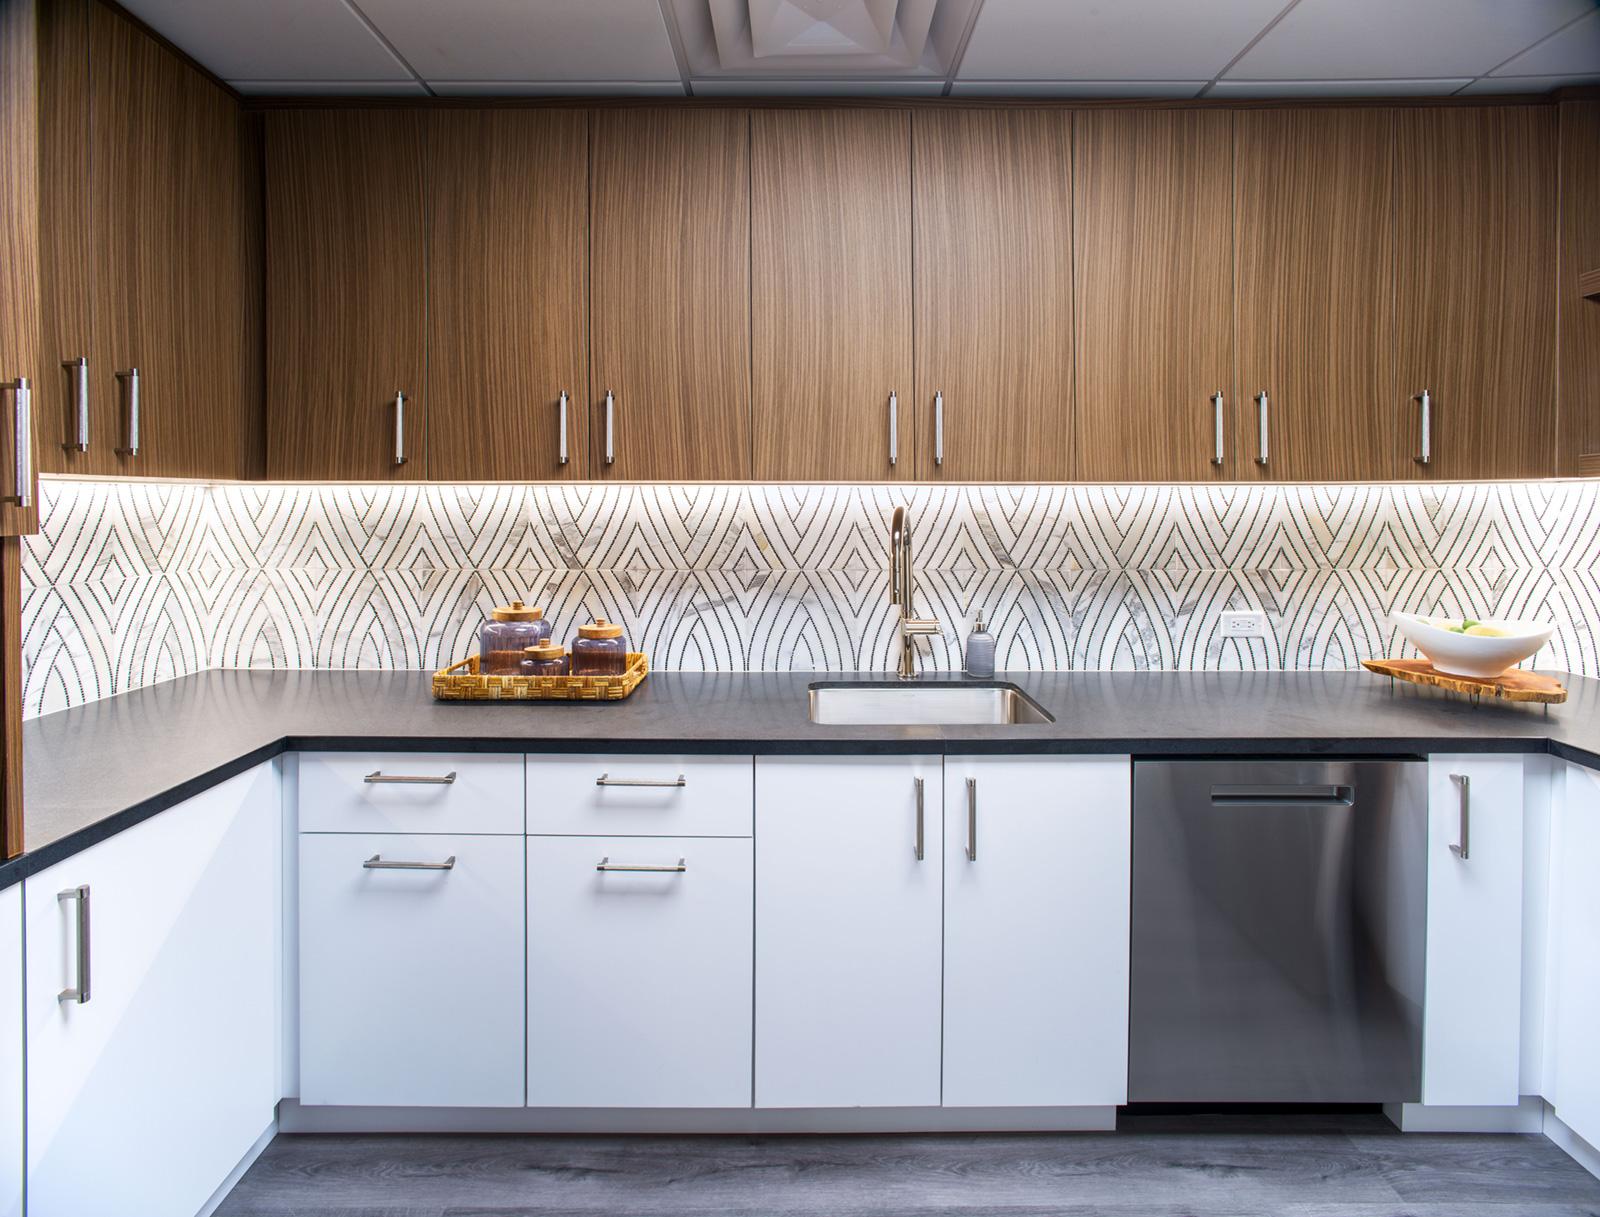
Creating interesting touches through the use of texture, pattern and lighting is very much a feature throughout the newly renovated space. The statement reception desk, designed by Dunstan and custom-made by Canadian millwork company Ell-Rod, contrasts a dramatic, black-grained countertop with a lighter, fluted texture beneath. The geometric leaf pattern of the polished black and white marble backsplash tile used for the coffee bar and kitchen is particularly eye-catching, and she subtly incorporated the company’s blue into many of the finishes. To highlight the interesting texture of the reception desk, linear lighting has been expertly incorporated beneath the countertop, and a variety of interesting lighting has been used elsewhere for different effects. Statement “smoky glass” bulbous pendant lights set the tone in the reception area and have been repeated in both meeting rooms. Complementing these are cannister ceiling lights. “I didn’t want to just do spot lights,” says Dunstan. “They felt a little ordinary and I wanted it to be warmer too.” Wall sconces add to the residential feel in the bathrooms, and the tile in the coffee bar and kitchenette is highlighted to full effect by undercounter lighting.
While style and comfort were important design considerations, there were a number of more serious practical elements that had to be incorporated as well, such as high-end, efficient technology and sound proofing to protect client privacy. “The walls and doors are all double-glazed,” she explains. “It was really important to them that when they have meetings in there, people coming in and out did not overhear.” She also added that all the way around the meeting rooms, the walls go to the underside of the slab: “They’re a double thickness of SilentFX Drywall on each side and insulated so the acoustics inside are great, but then there’s no sound transmission out.” For visual privacy, the boardroom windows on the street side are tinted and Dunstan hung both solar and black-out shades, which can be wound down as required. The Audio Visual (AV) systems are “really high end” with a large screen and camera that can be controlled from the table, a console or a phone.
While our judges appreciated everything about Walkers’ new office space, they particularly admired the acoustic designs, reception desk and lighting. As one judge explained, “Instead of going with generic office lighting, Dunstan introduced something different you don’t expect. That got my attention!”
Contractors & Suppliers
General Contractor – Greymane
Mechanical Contractor, HVAC and Plumbing – BAC
Electrical Contractor – BUE – BAC Universal Electric
IT and Audio Visual – SwitchWorx Ltd.
Carpet Supplier and Installer – Windward Supplies Ltd.
Millwork – Ell-Rod Holdings Inc.
Interior Double Glazed Walls, Furnishings and Window Blinds – Furniture Flair
Painting and Wallcovering – Abbott Decorating Contractors
Countertops and Backsplash – Eminence Tile & Stone
Window Blinds – Furniture Flair
Signage – Signworx Limited
Furnishings – AF Smith and Fine WoodWorking Ltd.
Furnishings and Appliances – BATE’s