A busy family with a love of the outdoors have created their own perfect home through the spectacular renovation of an old cottage.
With an ultra-modern kitchen that blends into an elegant open-concept dining and living room – all overlooking Bermuda’s magnificent south shore – the two-storey Paget property oozes luxury and glamour.
Yet, because the owners wanted to ensure nowhere is out of bounds for their fun-loving tween sons, nothing is too pristine, and everything is low maintenance.
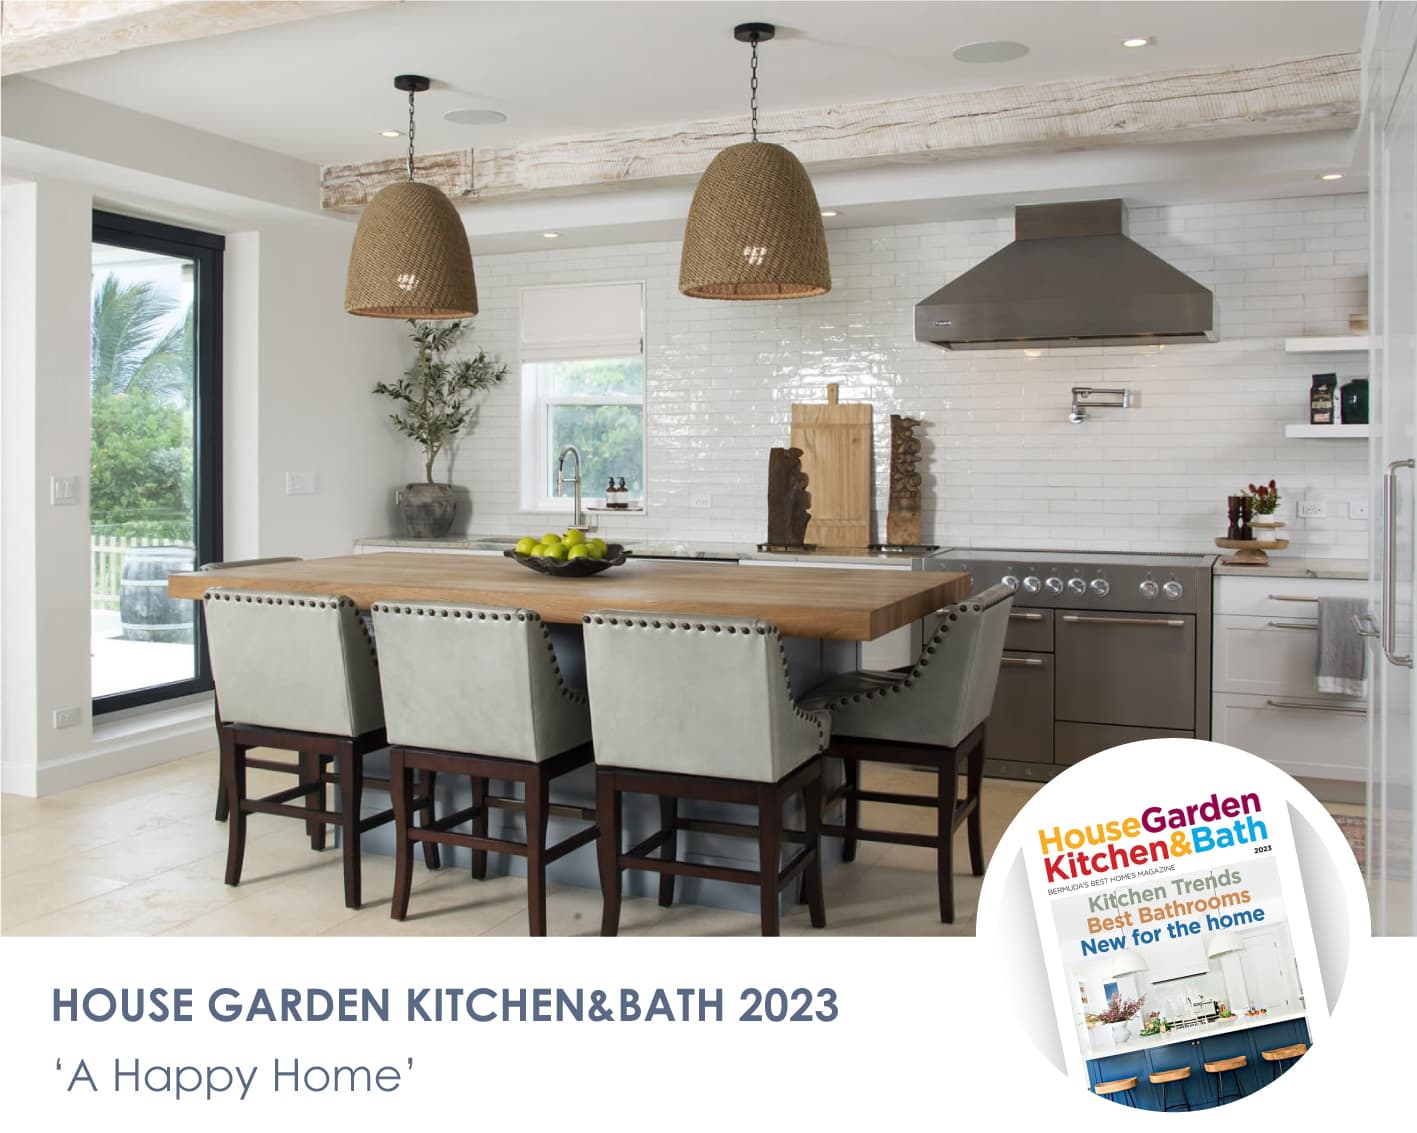
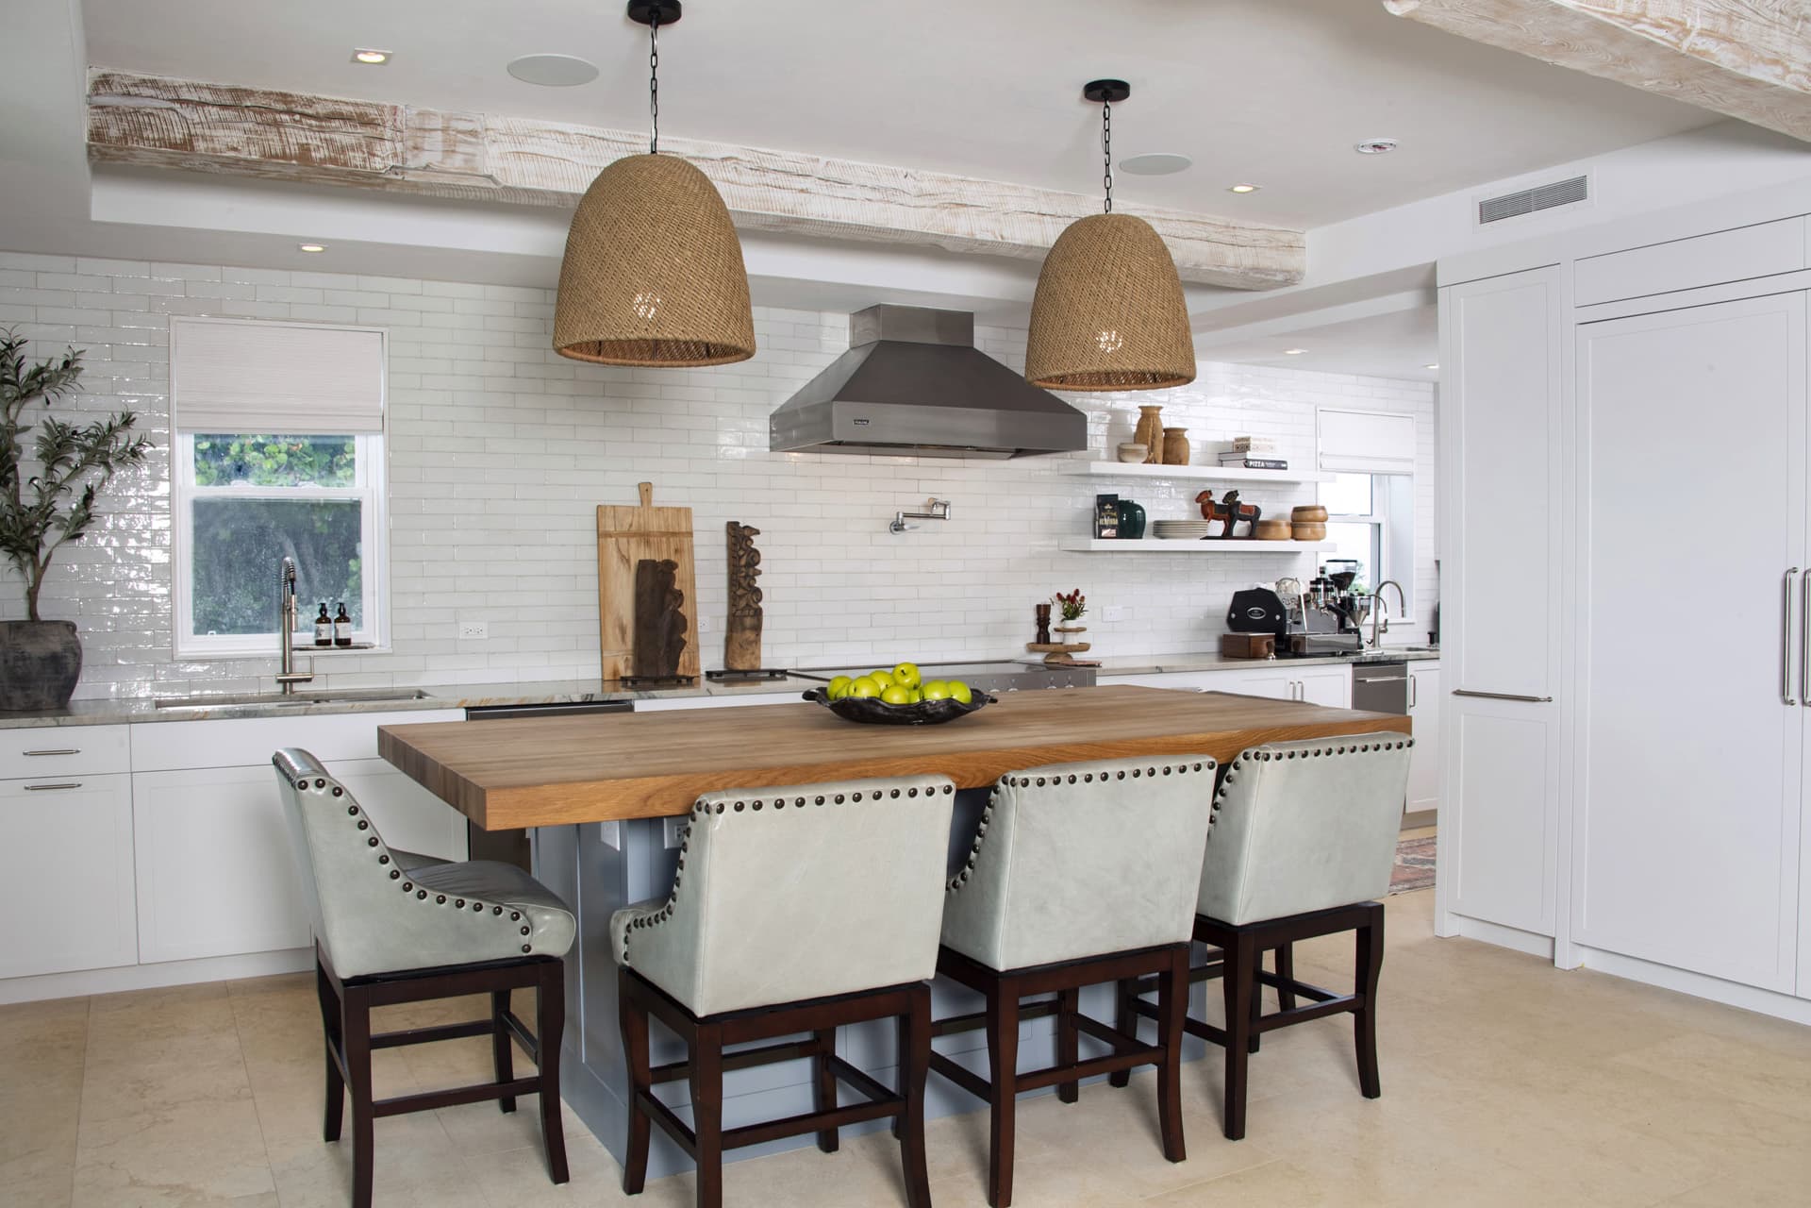
Returning from an afternoon surfing with wet and sandy feet? Not a problem for the durable brushed stone tile floors. General wear and tear from family life? Those reclaimed oak beams, oak butcher block kitchen island and quartzite countertops will carry on looking just as good.
The oak beams have been finished in a lime wash, while other attention to detail includes woven textiles for lighting and imperfect handmade kitchen backsplash tiles that complement the countertops.
“The beauty of using natural materials, especially if they are rustic like this, is that when it wears and tears over time, it enhances the look,” says Shelley Ray, the senior interior designer at L&S Design, who worked on the renovation.
This is also a family with a passion for cooking, and they will be able to do so in style on the modern-line Aga and induction cooktop popular with chefs.
The large freezer and refrigerator blend into the rest of the room behind cupboard-like doors. The area for heavy- duty prep is within conversation-distance of the kitchen island. “It’s almost the concept of a butler’s kitchen but still part of the main kitchen,” Ray says. “And people can be just as involved sitting at the island while dinner is being prepared. The whole room is completely open.”
“They’re very much an outdoor family, and we wanted to make it as seamless as possible,” Ray says.
“The pool and ocean are directly outside and blurring the lines between inside and outside space was a must.”
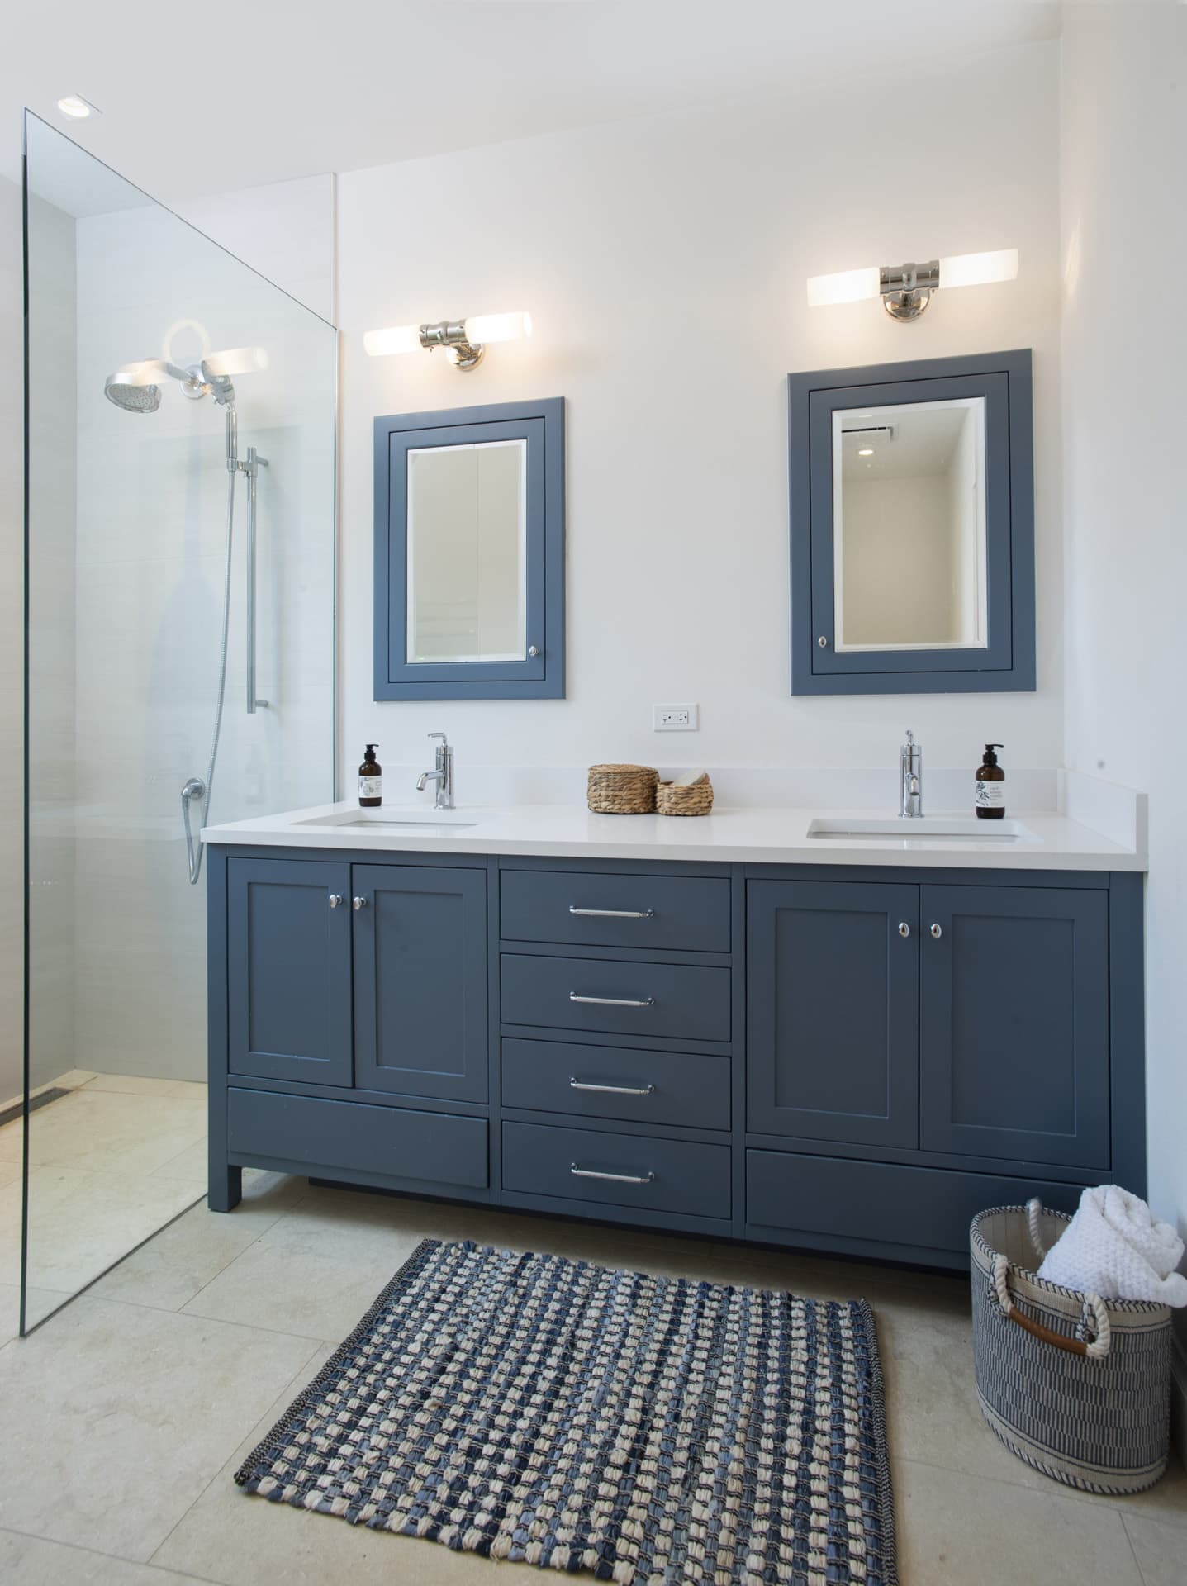
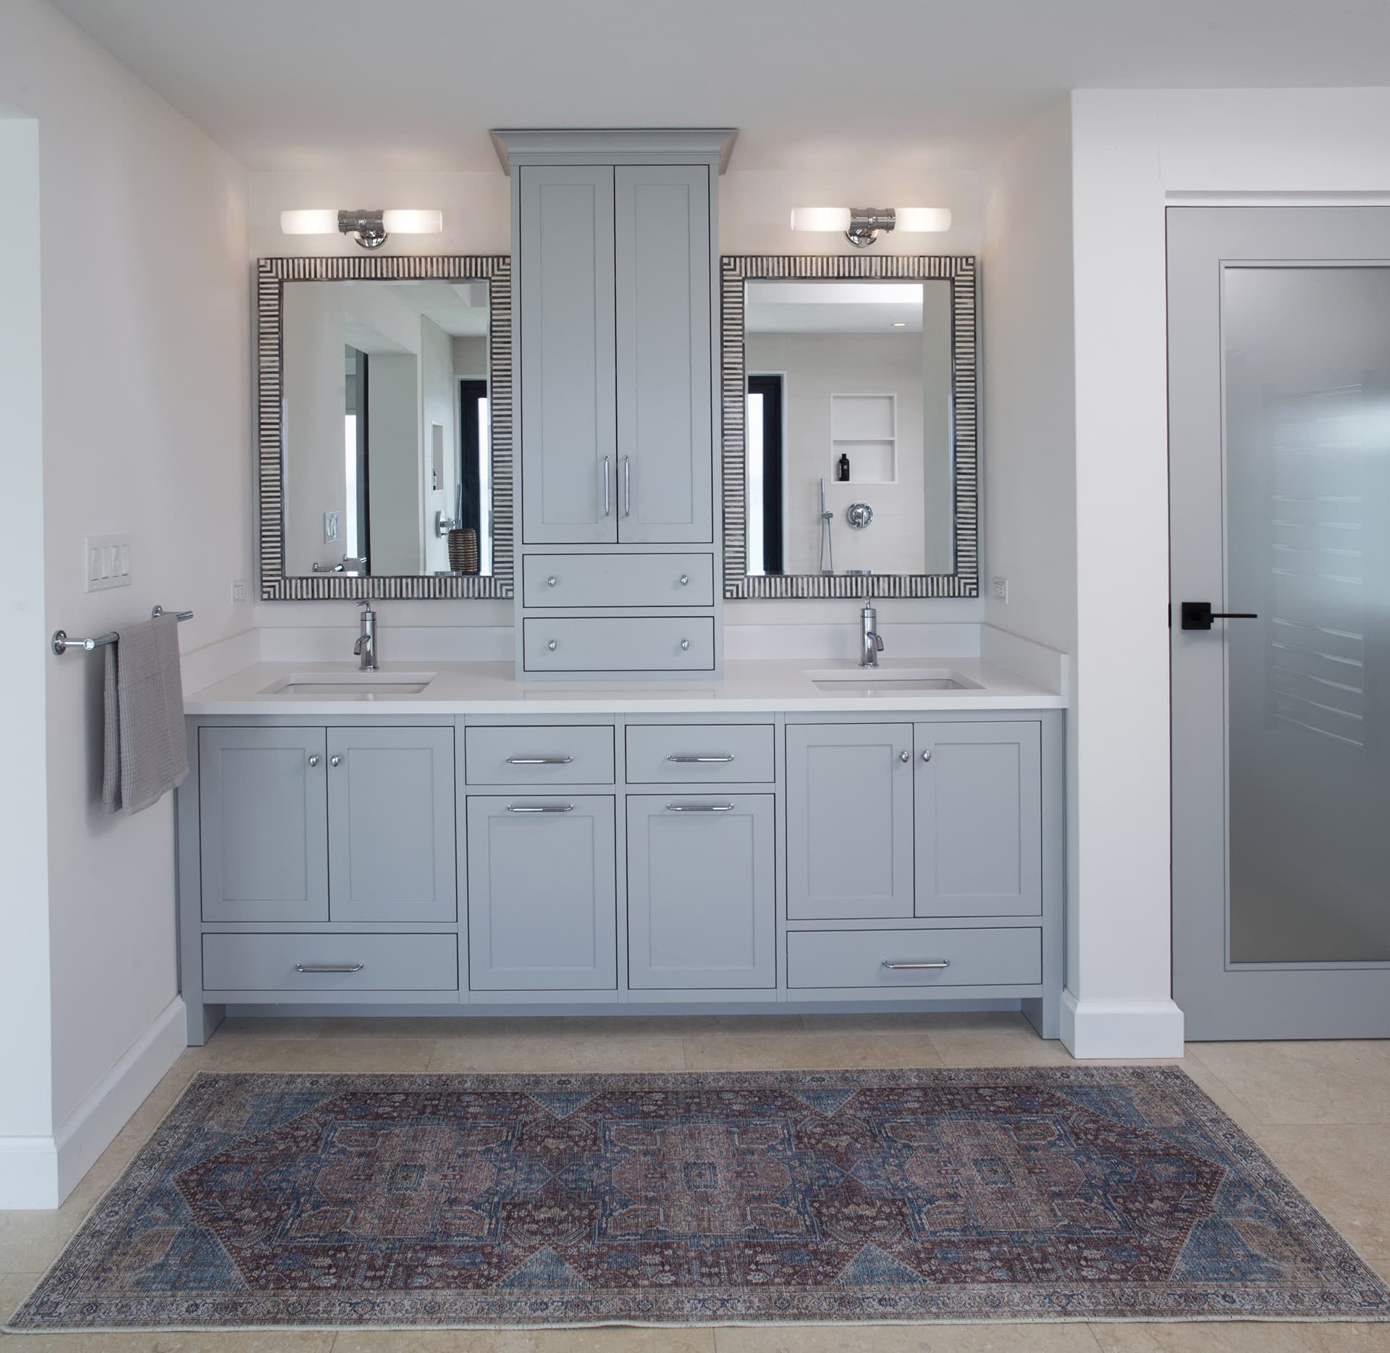
The boys’ love of the ocean played a key part in the design, particularly in their new bathroom.
A strong blue helps give it a punchy and energetic ambience despite the quiet, clean lines. There are sand colours in the tiles and a hint of sea green within the grey doors.
Upstairs, the owners have created a suite that truly makes the most of the outstanding location.
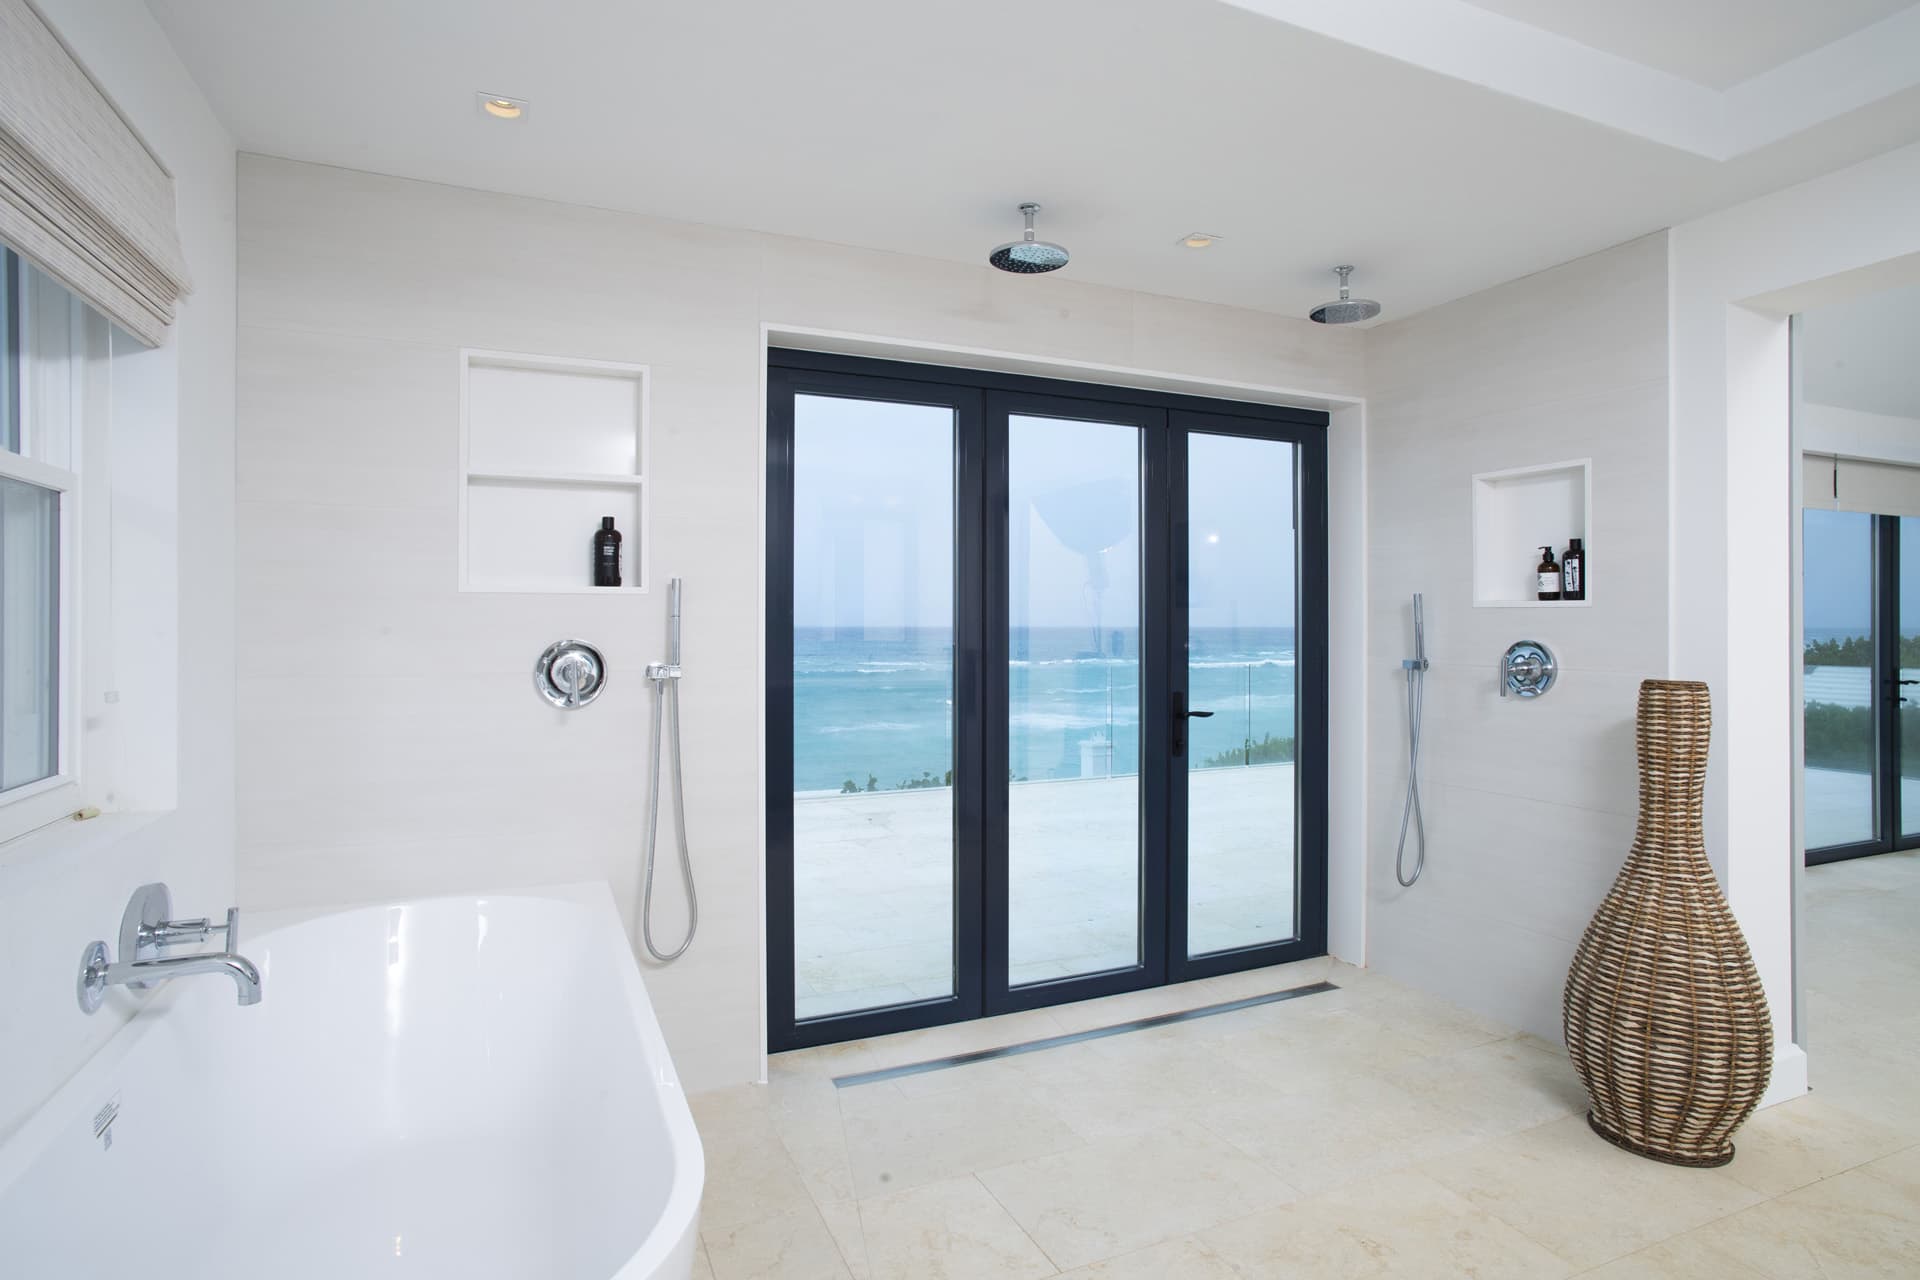
Glass doors open on to the balcony to give unobstructed views of the south shore, with deep navy frames adding an extra layer to the otherwise minimalist setting.
In the bathroom, there is no glass or panel for the shower, and you wouldn’t even know it was there if you didn’t look up to the ceiling. A good slope allows the water to run down a linear drain; the owners, Ray says, are happy for the stone bathroom floor to dry naturally after they shower.
The owners moved out for one or two years while renovations took place but were in constant conversation with contractors D&J Construction Company and project manager BPML.
“They bought what was a very small cottage and were very happy here for many years. They saved up and thought about how they could improve it,” Ray says.
“There’s something about walking into their home that really lifts your heart, seeing the colours and the ocean. It’s a really happy home.”