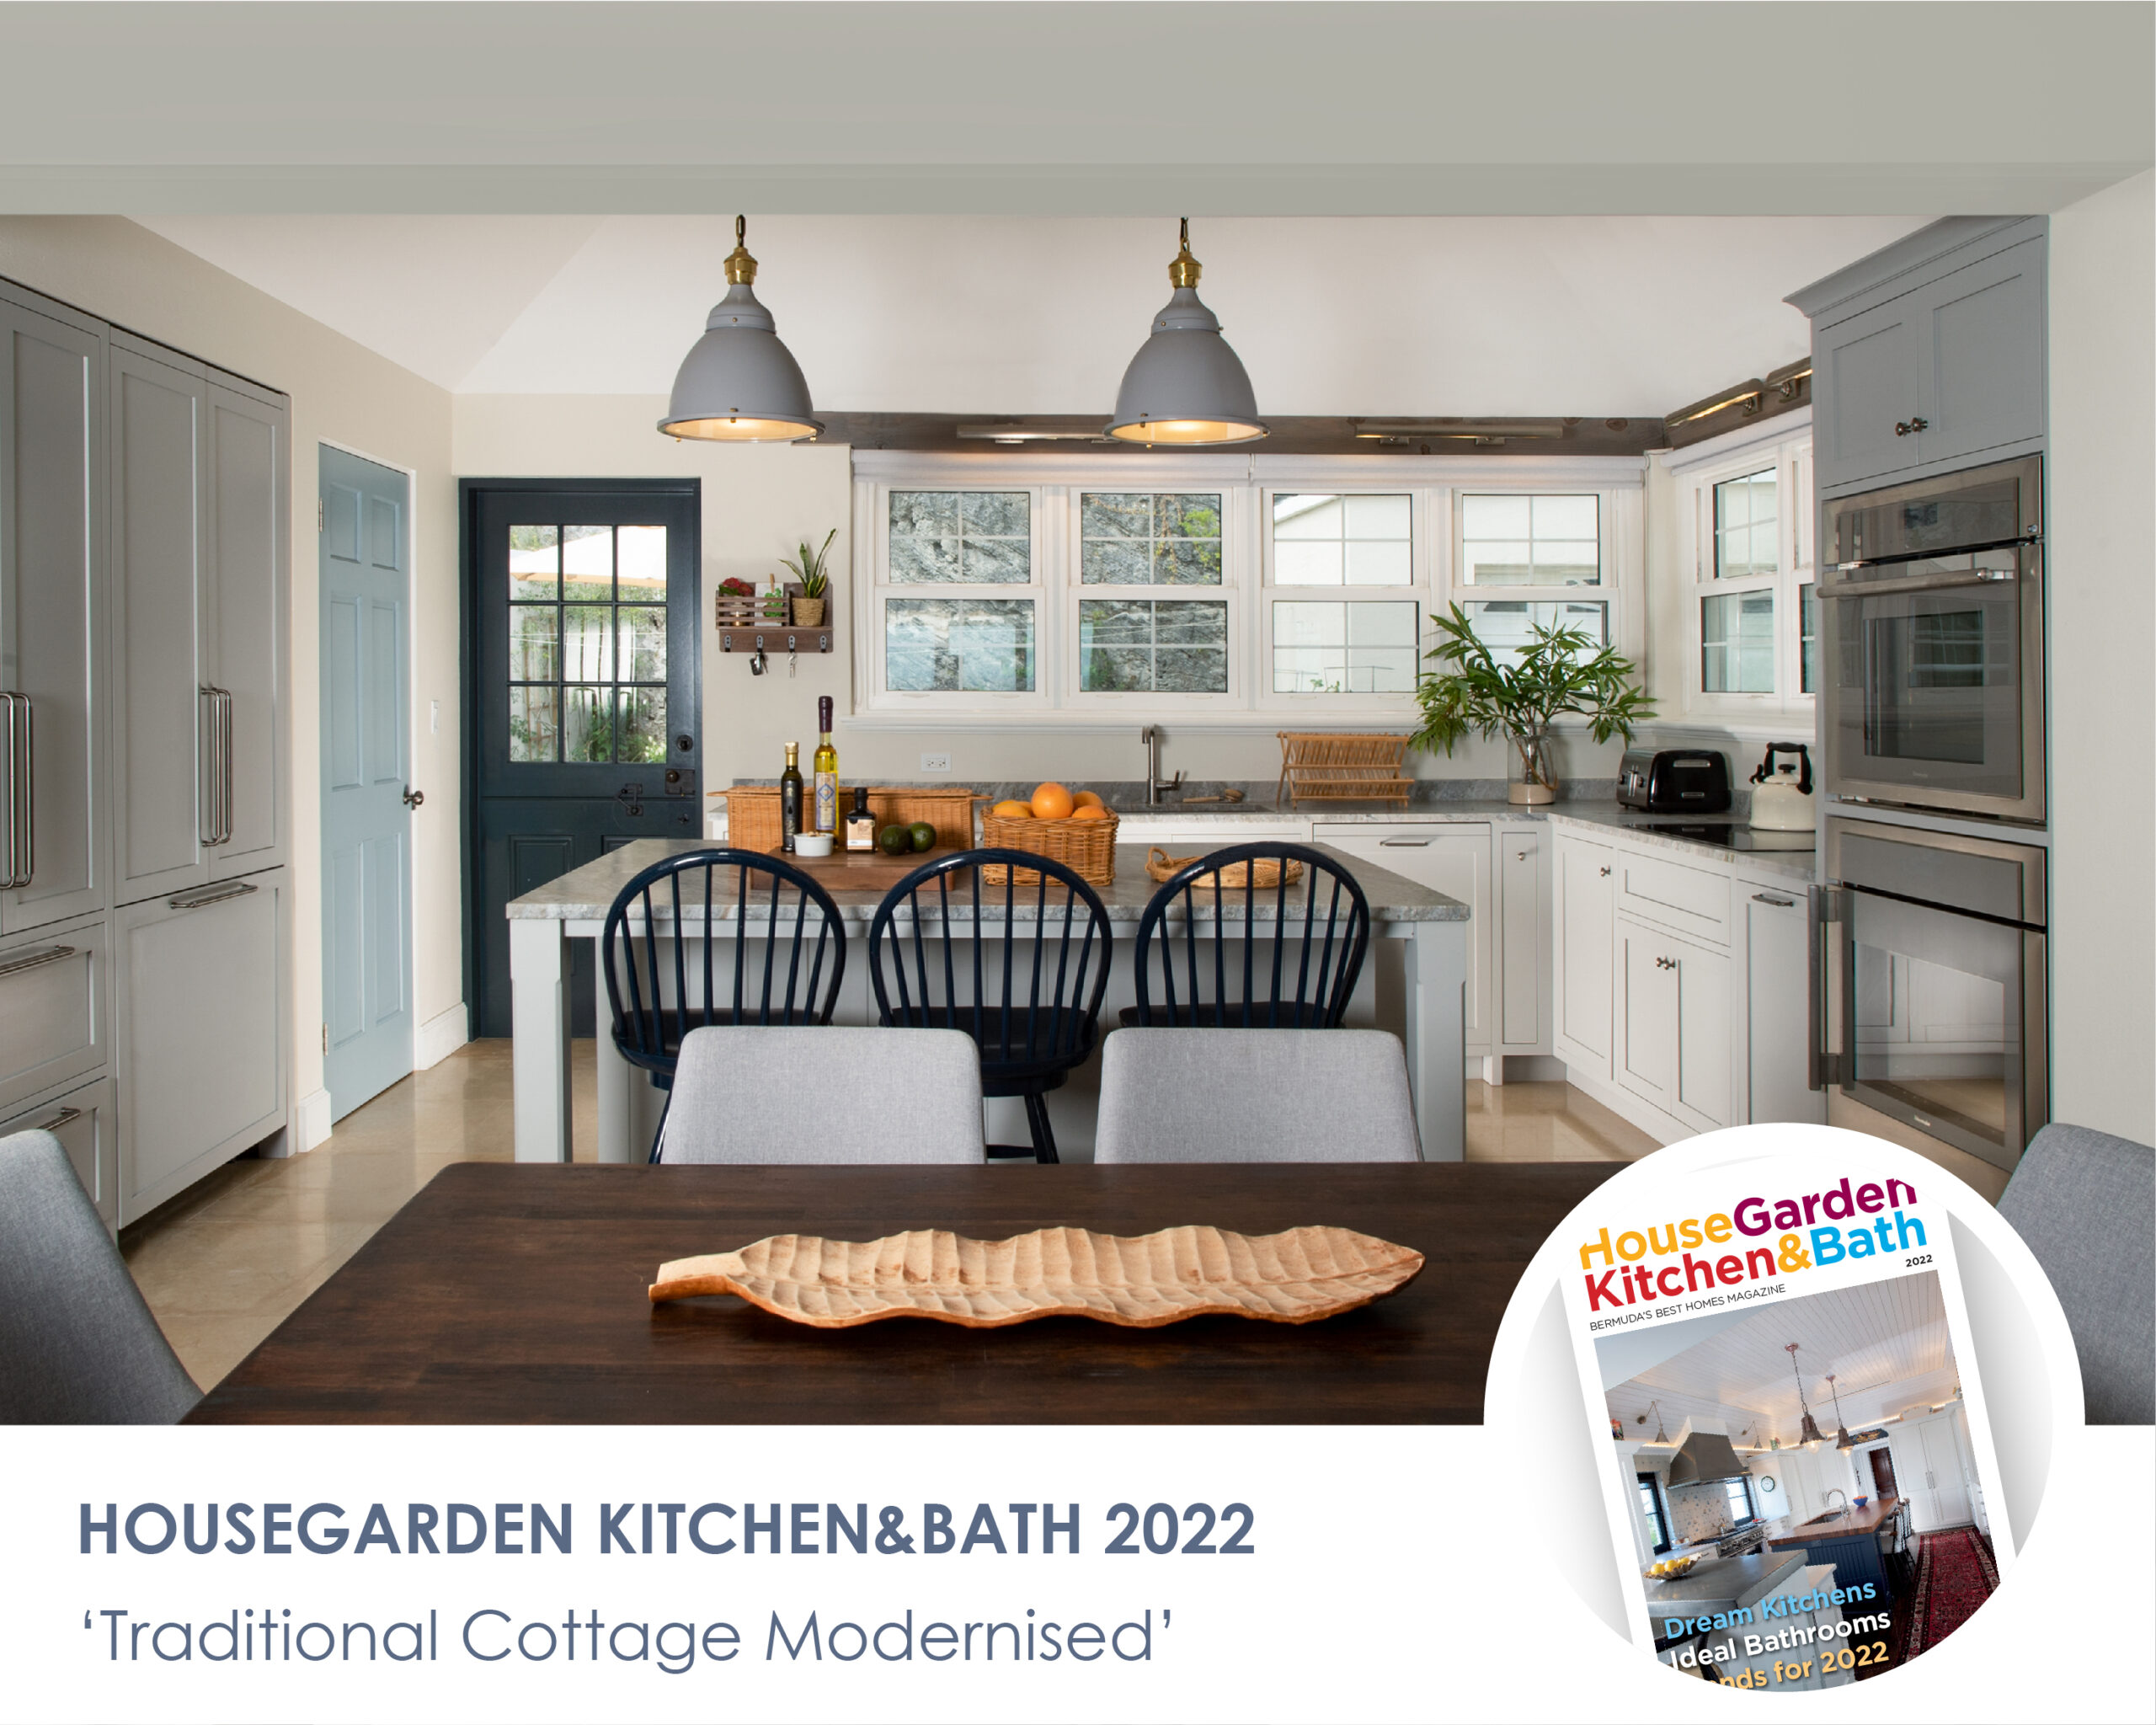
Subdued hues that blend into the rocky ocean view was the priority for this legacy family home renovation
More modern, practical living spaces were created in this twobedroom cottage overlooking the south shore in Southampton. “The family were keen to establish a more open concept living environment and to ensure that the south shore views were given the prominence they deserved,” explains Shelley Ray, Principal at L&S Design Ltd.
As is typical in old Bermudian cottages, the rooms were small and separated so, continues Ms. Ray, “we blew out interior walls between the kitchen and living areas and expanded the kitchen.” The result is not just more space but also a spectacular view throughout that side of the house.
“The kitchen is on the north side, but by removing the walls between the kitchen and living room, and installing a large bifolding glass door system, the views from the kitchen run right through the living and dining areas out to the south shore,” she says. The kitchen is compact, but looks light and spacious.
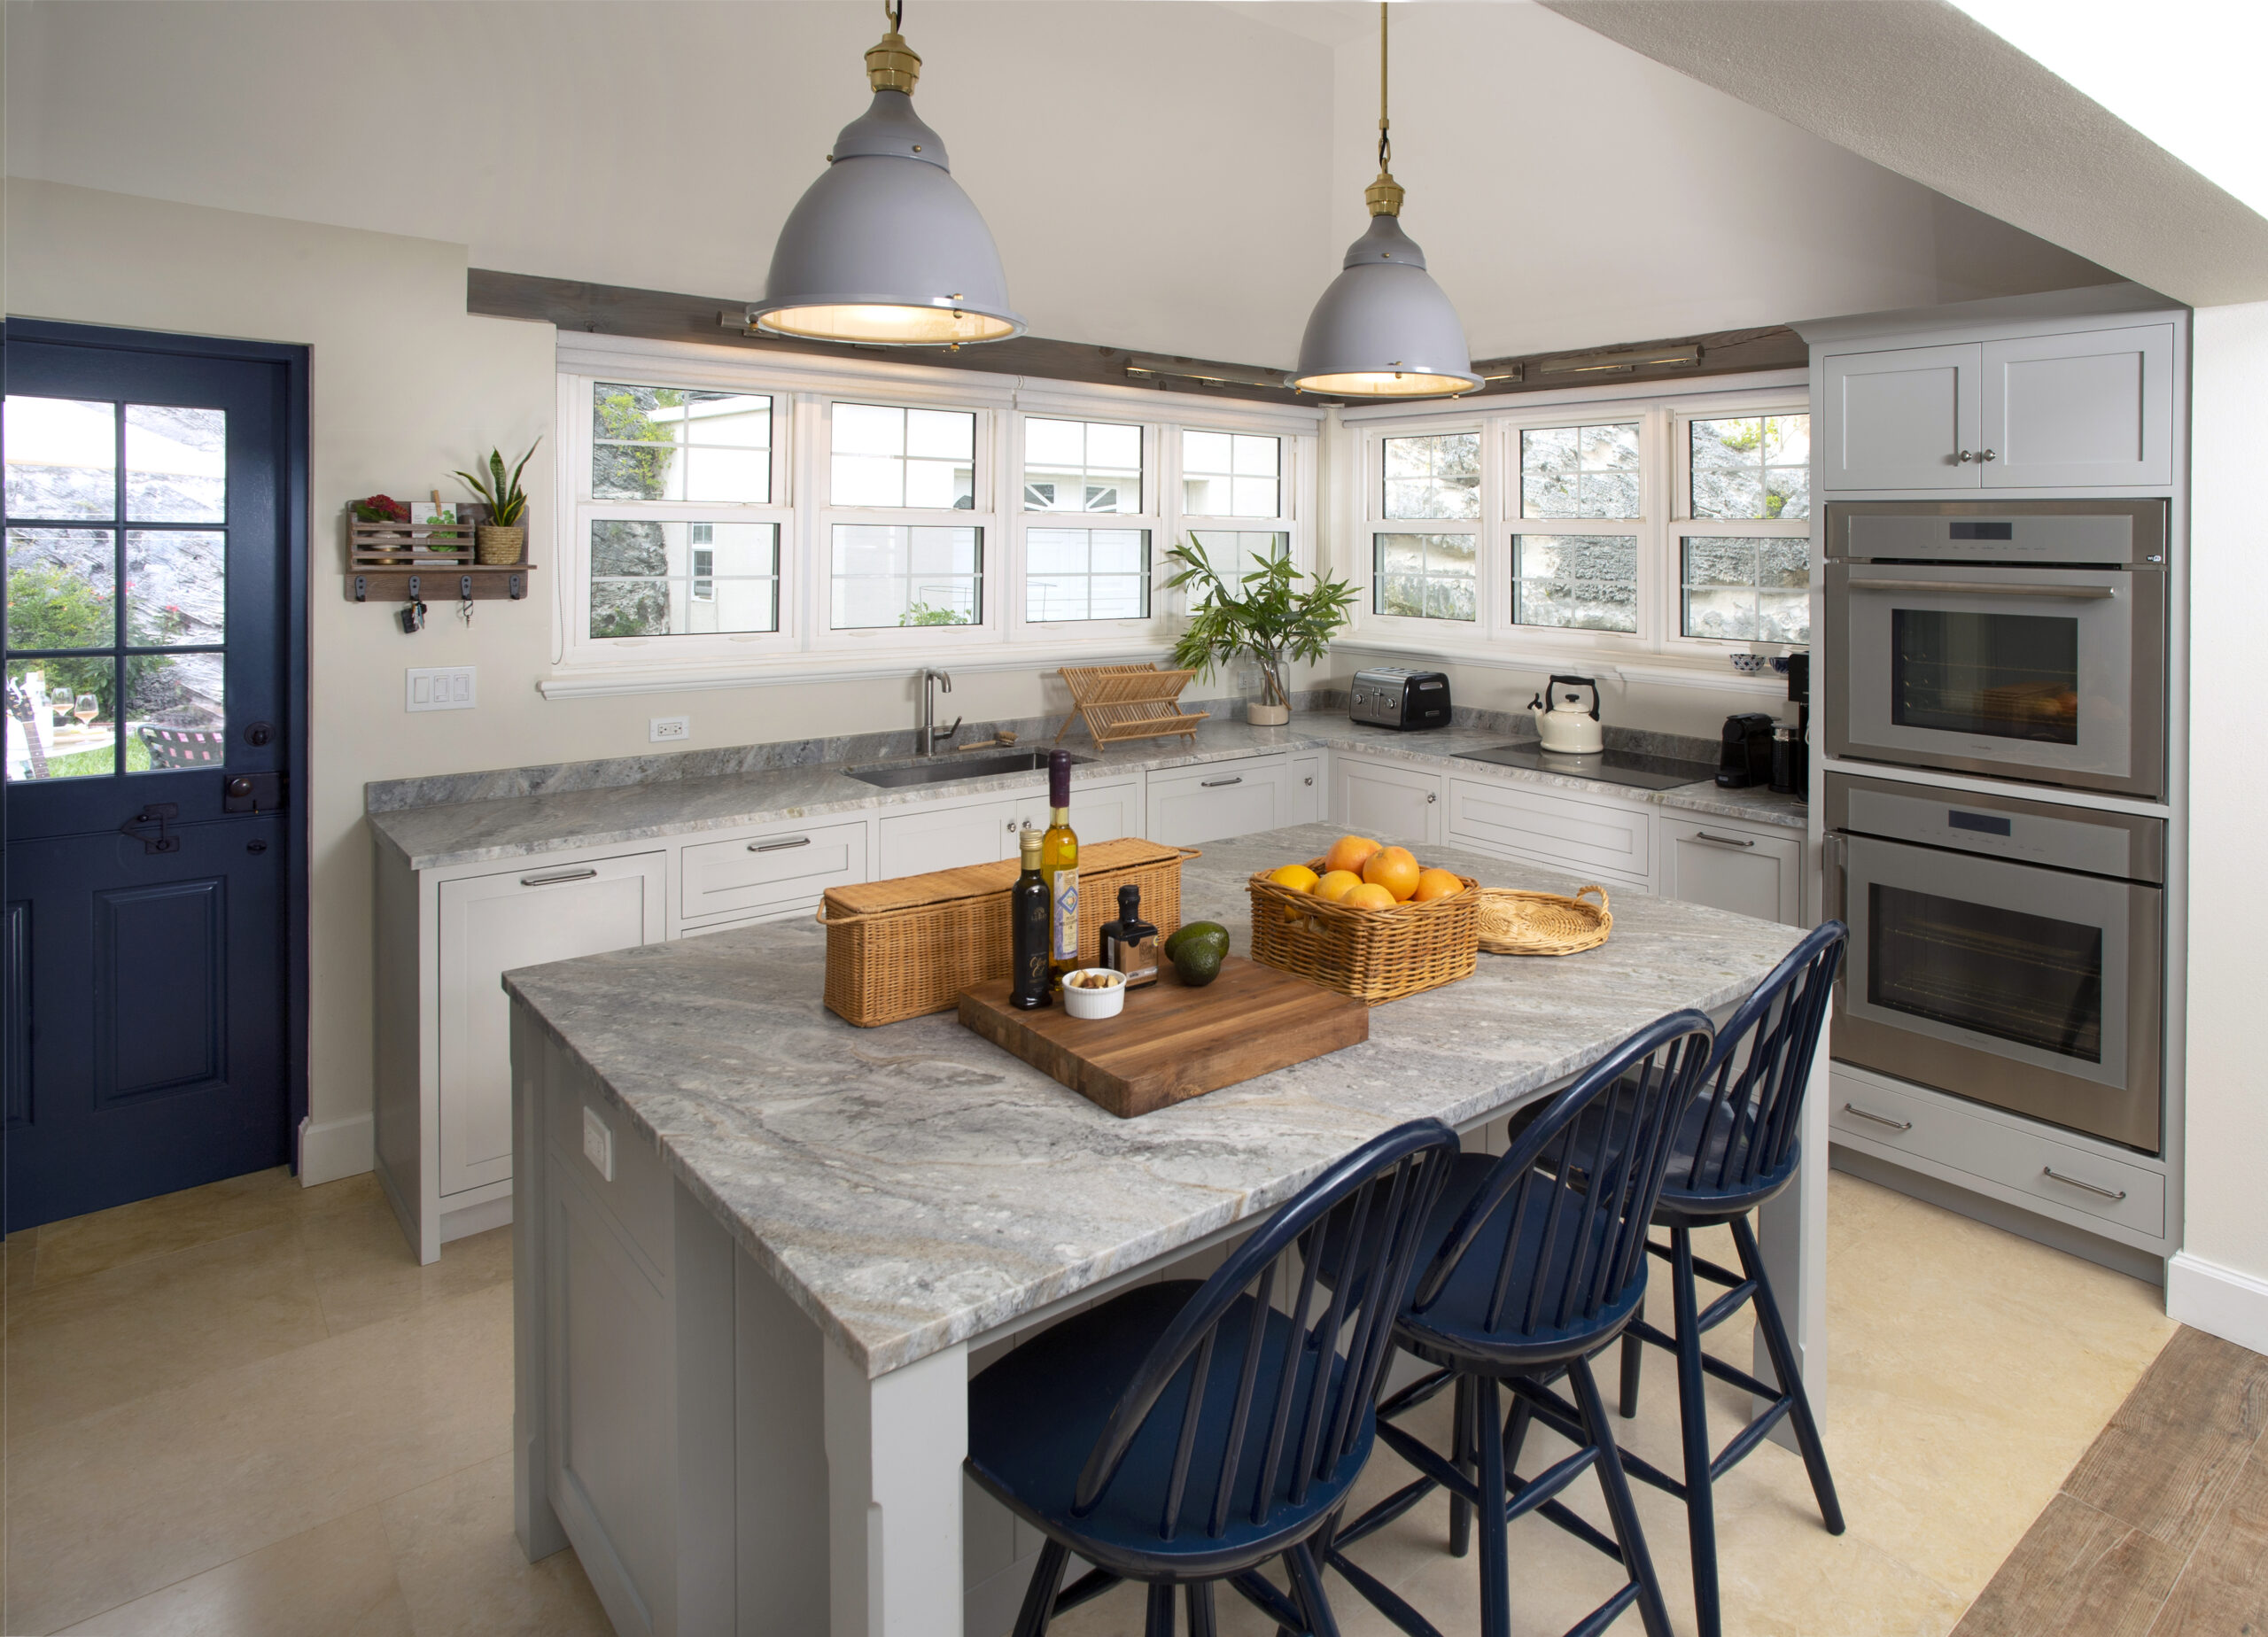
“We opened up the ceiling to a full height tray and we added two corner walls of windows,” she says, adding that the owners love to cook so it “has everything that someone who loves their culinary world would enjoy. Steam oven, induction cook top, built-in refrigerator and freezers, under counter wine fridge, and we carved out a little pantry so the bulk of the larger cooking equipment and appliances are in there keeping the rest of the kitchen clutter free.”
The island also has seating on three sides, making it ideal for conversation and the two high-gloss pendant lights above create both task and ambient lighting. Colours and finishes had to be complementary to the view and also practical so they could withstand the high salt content in the air. To this end the kitchen has natural stone flooring and stone tile finishes. The countertop is a grey stone with taupe and blue grey colours which, explains Ms. Ray, “really connects with the grey, rocky cliffs within the view.”
The stormy subdued colours also continue into the bathrooms. “We did colour shifts between the different paints so the colours all connect nicely together but we didn’t over utilise one particular colour.”
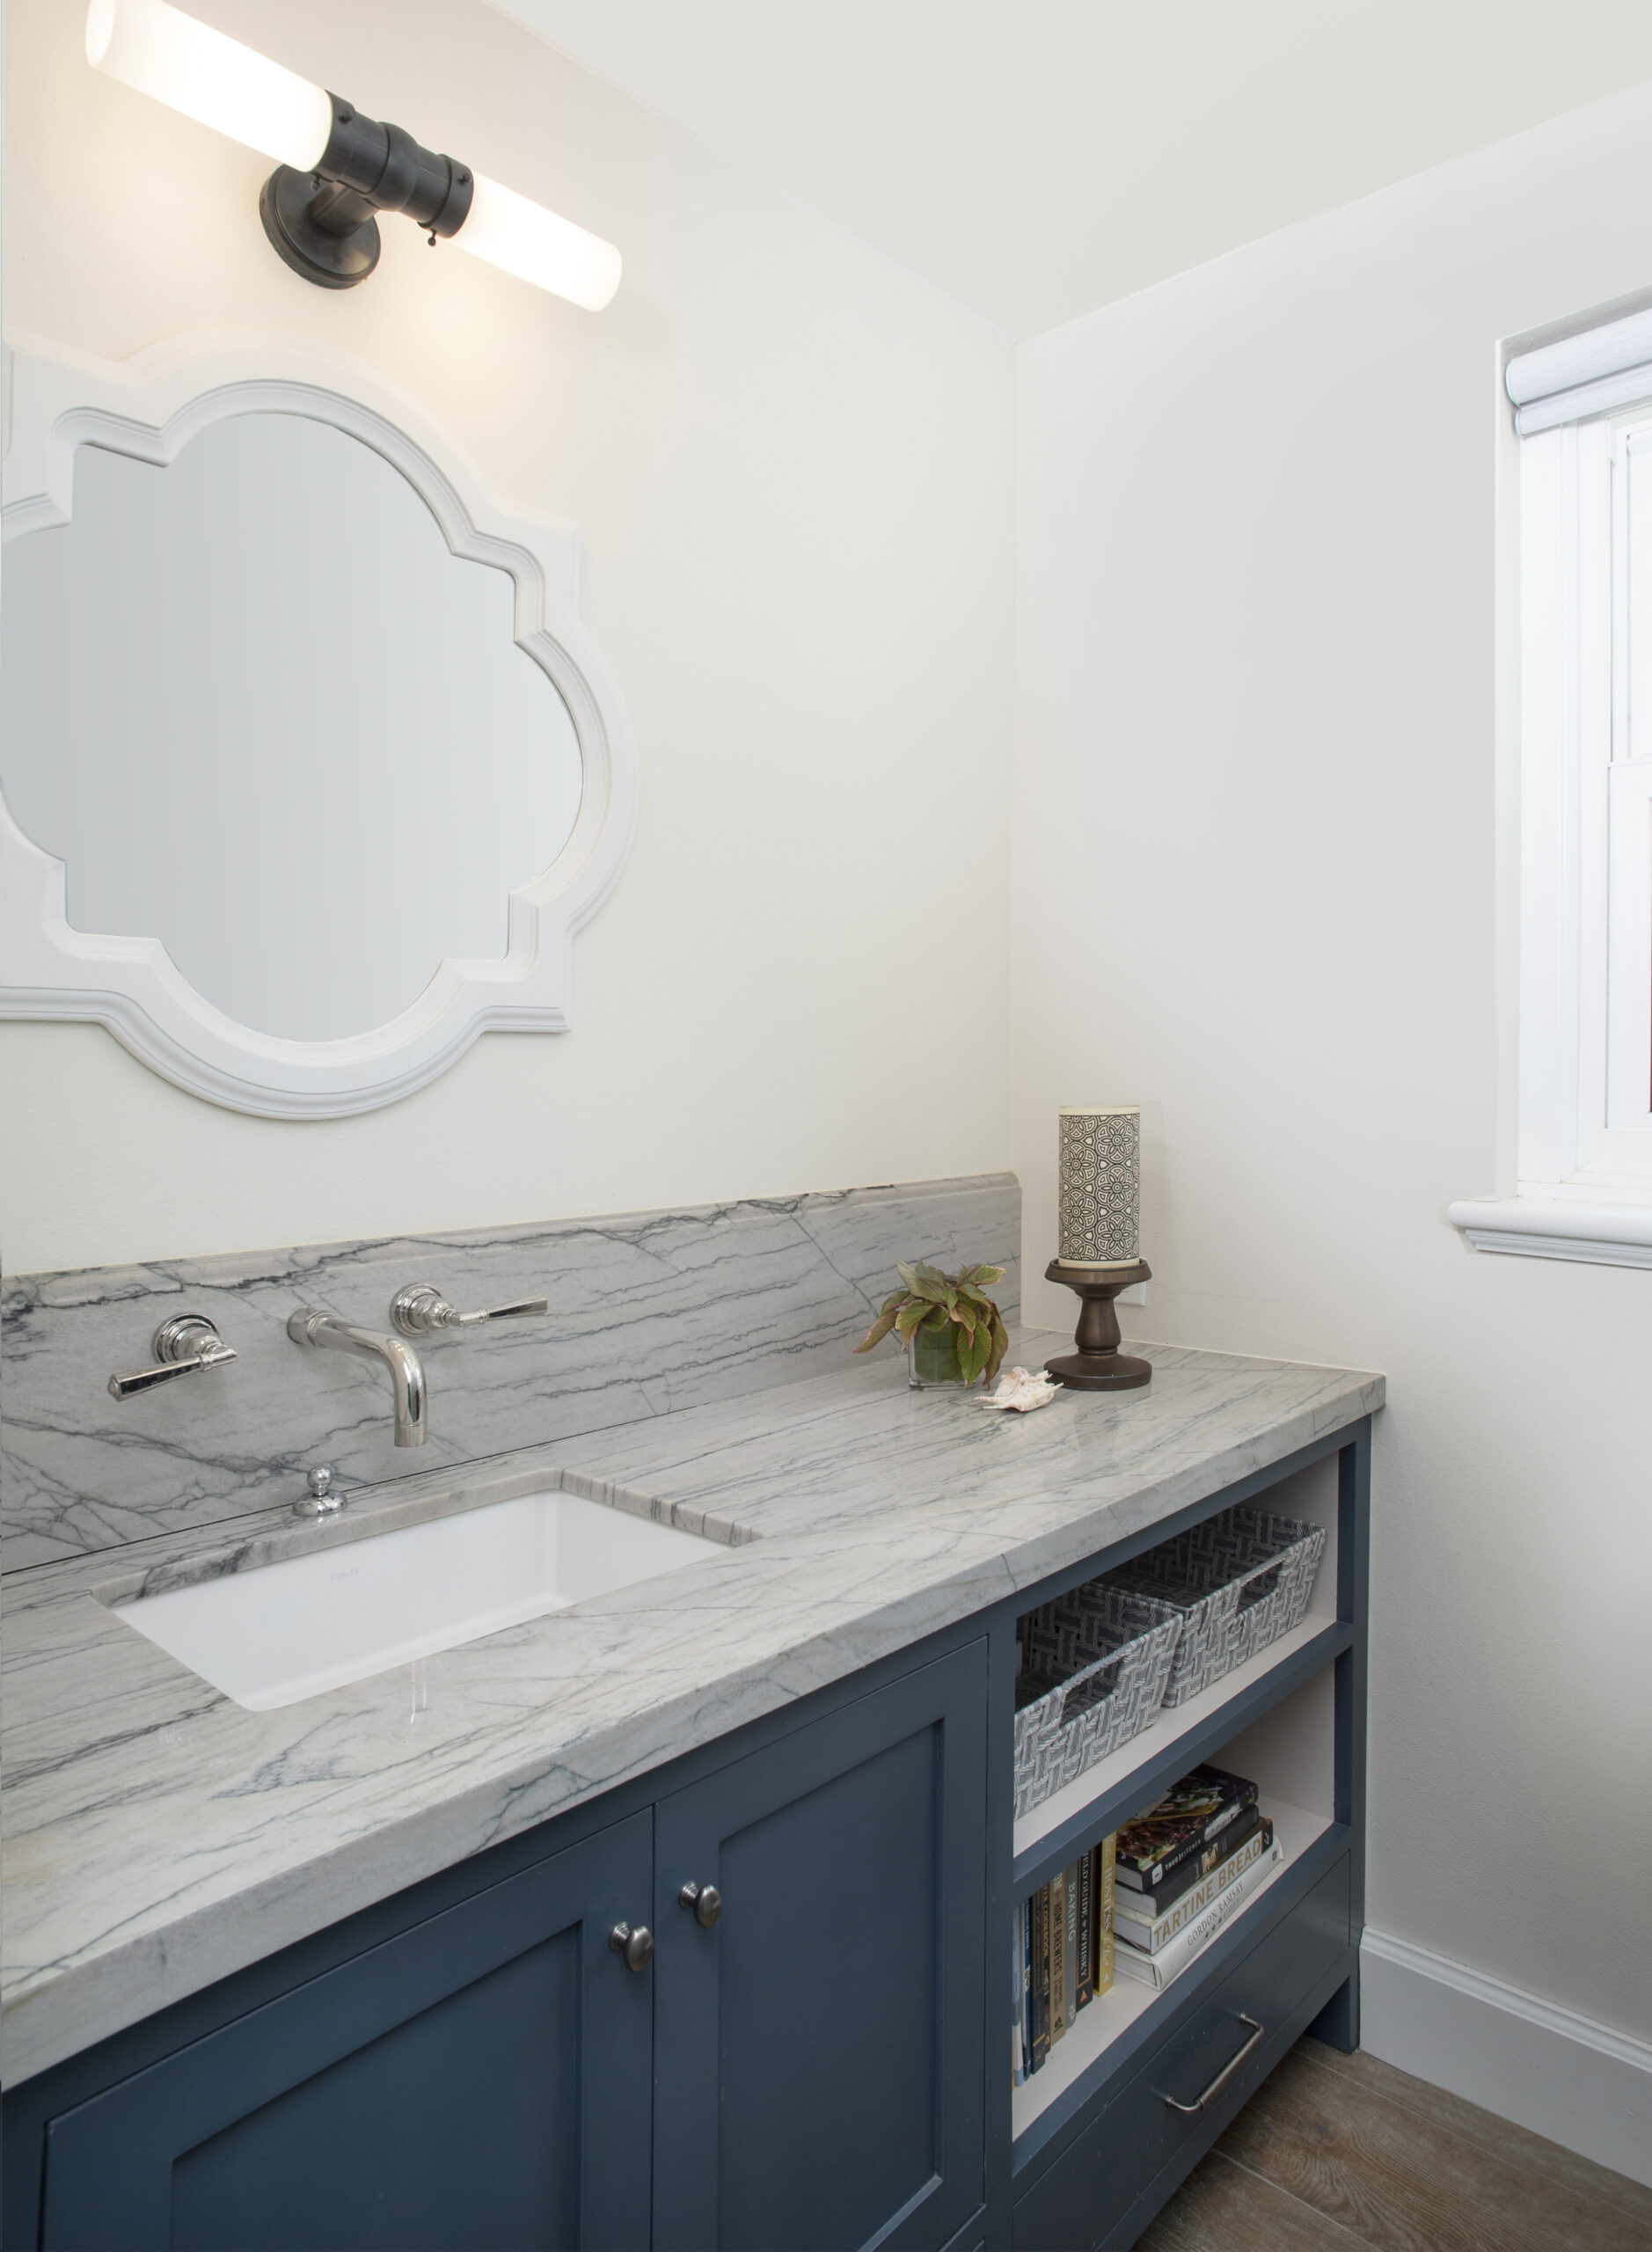
The interior doors are blue green and the cabinets in the bathrooms and the kitchen are a blue grey colour. The light fixtures also follow this colour scheme either by having natural materials such as raffia or wicker, or by having a “nautical nod” such as one which is a “green, seeded glass” reminiscent of sea glass.
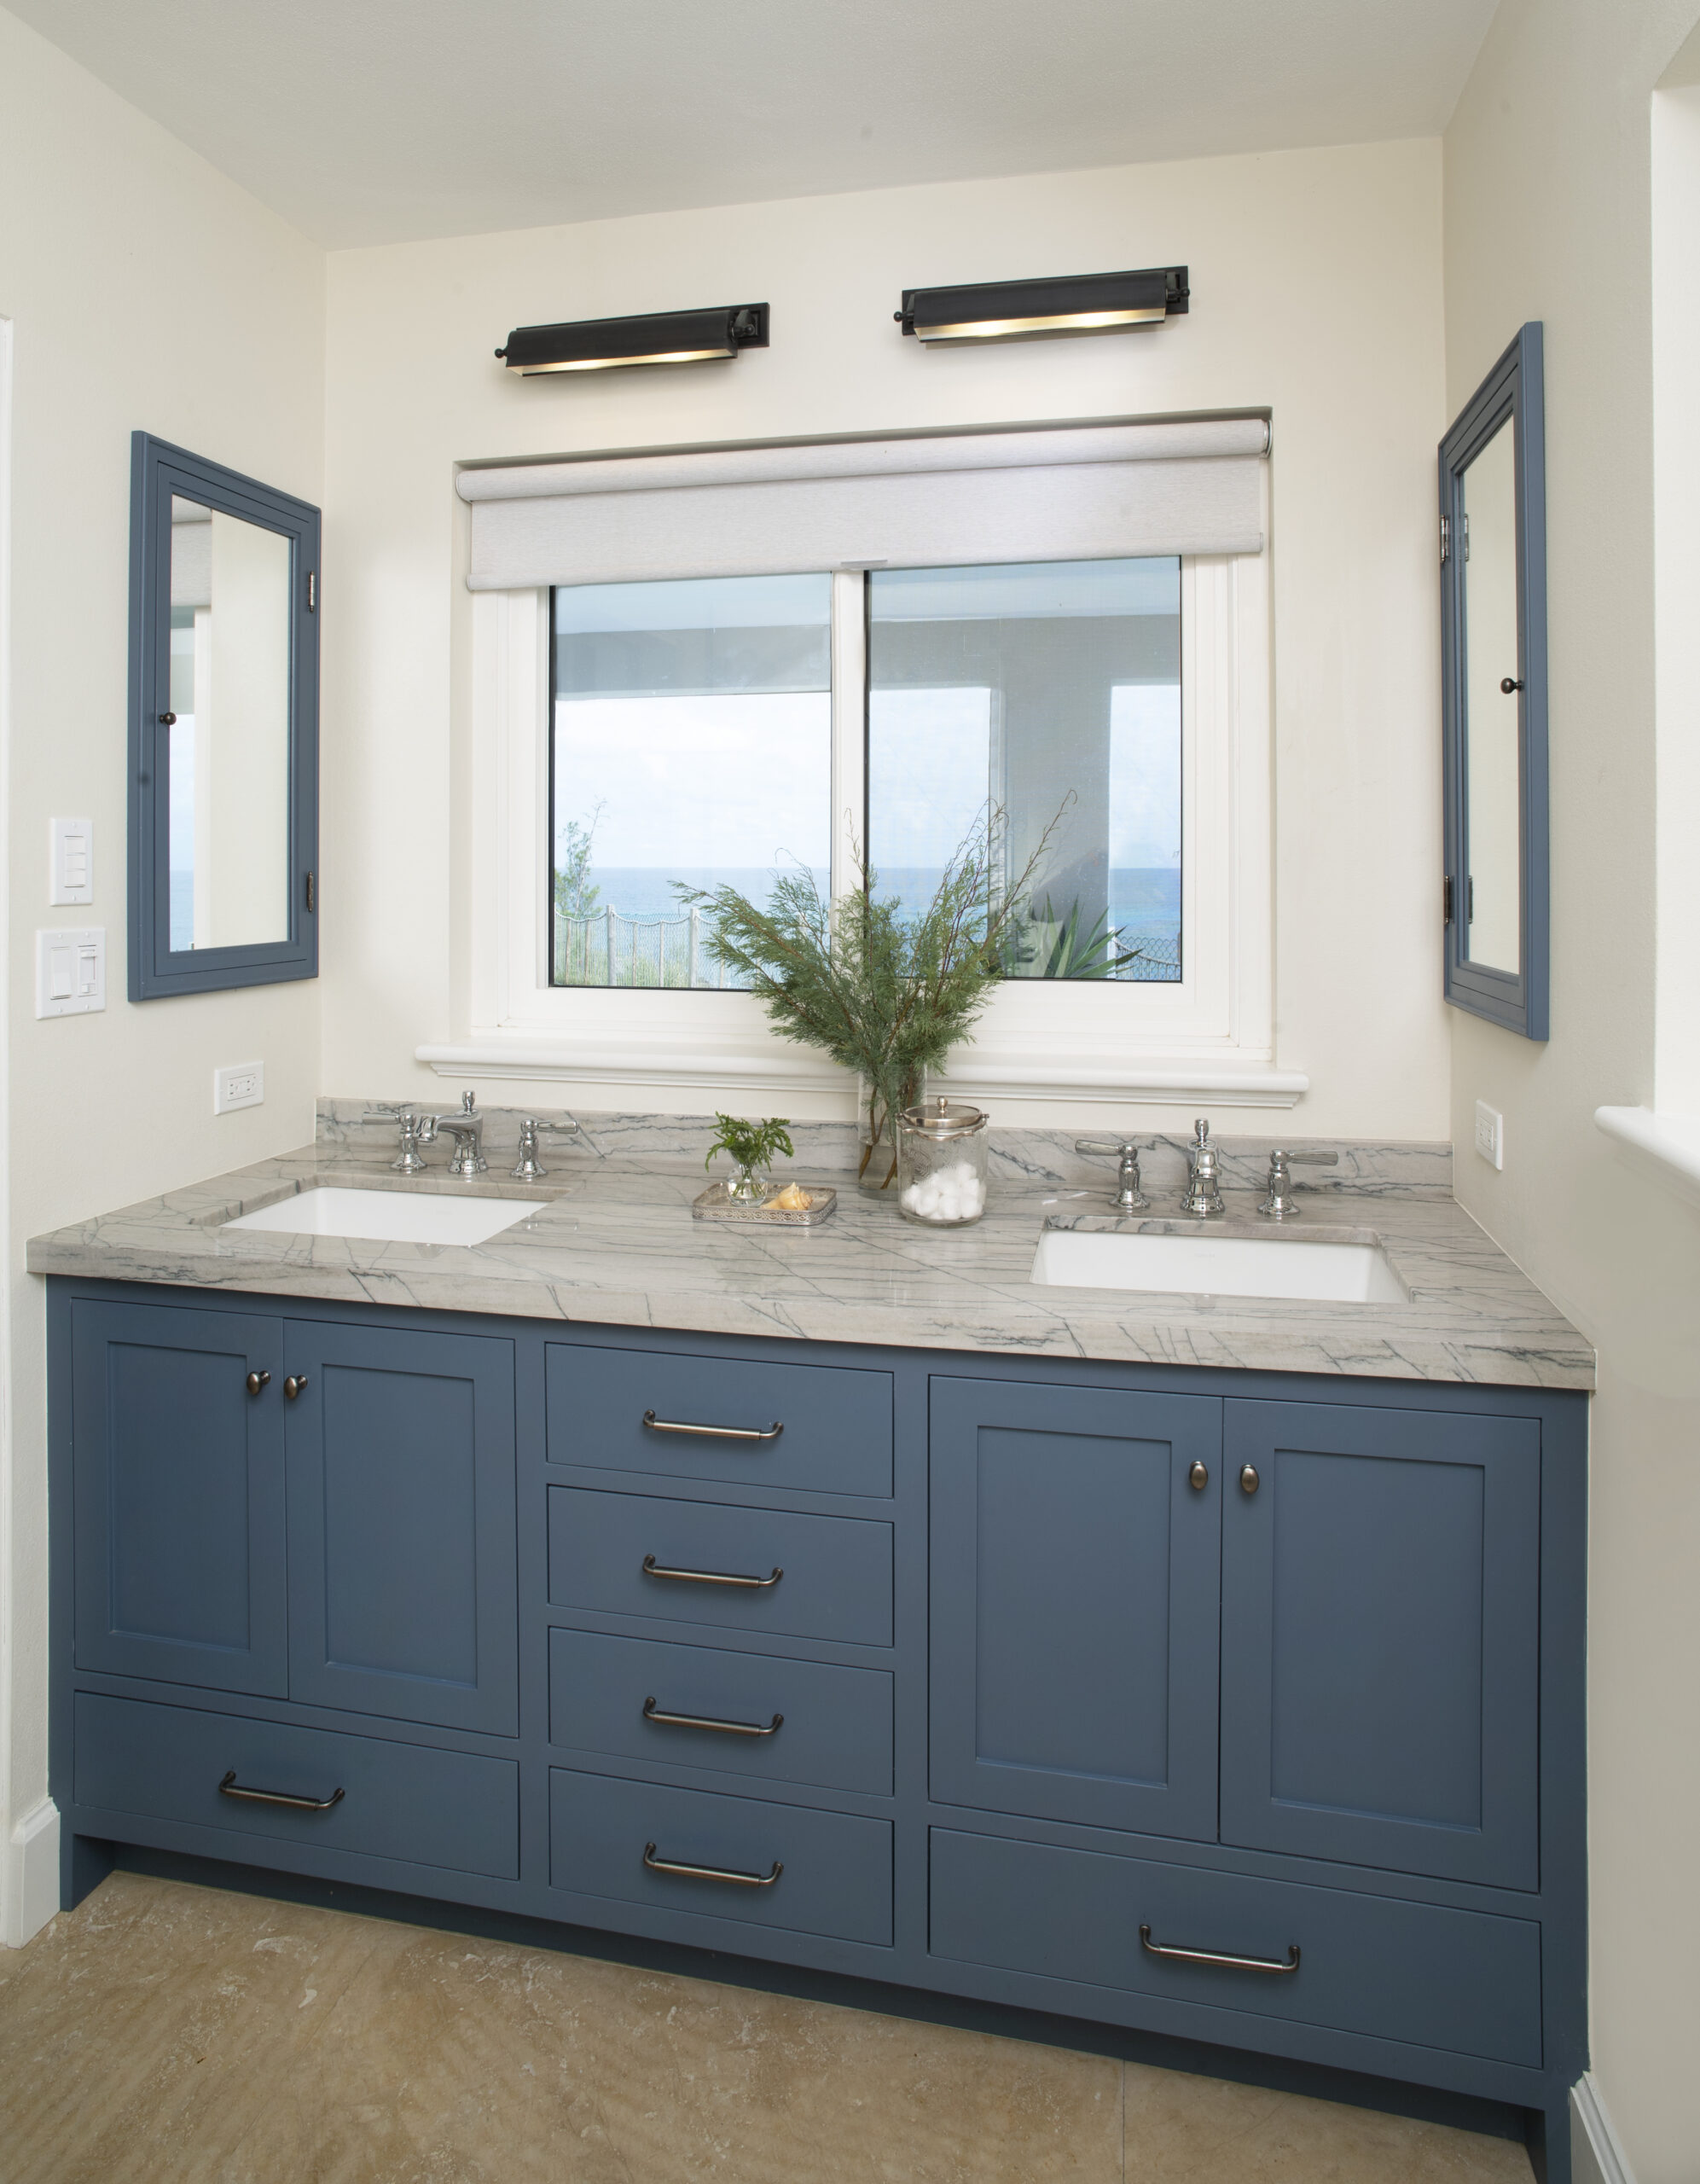
Unusually, there is a window instead of a mirror above the double vanity in the master bathroom as it also enjoys the same south shore view. There are however, recessed medicine cabinets to the side of the sinks, with mirrors on both sides of the doors so when open, you can see yourself, but when closed, the owners can enjoy the ocean.
To maximise the bathroom’s view, the wall tile in the wet area matches the stone floor tile, drawing the eye instead to the dramatic blue of the vanity, the exuberant stone countertops and then up to the window. “I wanted the focus of colour and texture on the southern side,” Ms. Ray explains.
There is also additional storage in the form of drawers at the base of the vanities, beneath the sink cabinets. “I’ve been studying the design of small home living and trying to apply it to traditional Bermudian homes which can be inefficient with storage requirements,” she continues.
Elsewhere around the home, Ms. Ray relocated a laundry into the cottage from an outer building by creating an attractive “laundry hallway” en route to the new powder room.
While the cottage has been modernised, it still maintains its traditional character along with the connection to the family’s memories, an achievement Ms. Ray is particularly pleased with.